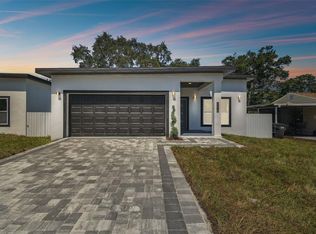
Welcome to your dream home in Saint Petersburg, where luxury meets convenience! This meticulously crafted sanctuary not only offers quality construction with an enduring ICF concrete form but also ensures your peace of mind with upgraded hurricane-proof windows, guaranteeing safety and serenity even during inclement weather. For those with a passion for culinary delights, the open-concept kitchen is a chef's paradise, boasting ample cabinets, stainless steel appliances, a central island, modern open concept and expansive counter space. Whether you're whipping up a gourmet meal or entertaining guests, this kitchen is sure to impress. But the appeal doesn't stop there. This home also features tasteful lighting, ceiling fans, and fixtures seamlessly integrated throughout, creating an ambiance of comfort and elegance. Additional perks such as a 2-car garage and a dedicated laundry room add to the convenience of everyday living. Located in the heart of St. Petersburg, this home offers easy access to a plethora of amenities and attractions. From top-rated schools and bustling shopping centers to a vibrant dining scene and an array of entertainment venues, there's always something to see and do just moments from your doorstep. Don't miss out on the opportunity to experience the epitome of modern living in this centrally located gem. Schedule your private showing today and step into your dream home in Saint Petersburg.
Sold for $535,000
$535,000
6506 29TH STREET N, ST PETERSBURG, FL 33702
3beds
1,611sqft
Single Family Residence
Built in 2023
5,014 Square Feet Lot
$526,900 Zestimate®
$332/sqft
$3,016 Estimated rent
Home value
$526,900
$501,000 - $553,000
$3,016/mo
Zestimate® history
Owner options
List your home for rent
$3,016/mo
Rent Zestimate®
Find your next renter with Zillow Rental Manager. Plus, with online applications, you can quickly screen prospective tenants – for free.
$3,016/mo
Rent Zestimate®
Refinance and save
$3,710/mo
Est. payment
Refinancing to a lower rate could help reduce your monthly payments and save thousands over the life of the loan.
$3,710/mo
Est. payment
Explore your selling options
Work with a Zillow partner agent
Leverage their expertise and Zillow's premium Showcase listings to get your home seen by more buyers.
Get startedList with your own agent
Get your home in front of millions of buyers by listing it on Zillow.
Learn how to do itSell it yourself
Take full control of how buyers see your home on Zillow by listing For Sale by Owner (FSBO).
List your homeWhat's special
Central islandCeiling fansModern open conceptExpansive counter spaceStainless steel appliancesOpen - concept kitchenAmple cabinets
Zillow last checked:
Listing updated:
Listed by:
Vinh Quang Chau 813-352-6536,
EXP REALTY LLC 888-883-8509,
Nancy Reilly 813-951-5058,
EXP REALTY LLC
Bought with:
Alexa Dennis, 3531404
CORCORAN DWELLINGS
Source: Stellar MLS,MLS#: T3524476 Originating MLS: Sarasota - Manatee
Originating MLS: Sarasota - Manatee
Facts & features
Interior
Bedrooms & bathrooms
- Bedrooms: 3
- Bathrooms: 2
- Full bathrooms: 2
Primary bedroom
- Features: Ceiling Fan(s), Walk-In Closet(s)
- Level: First
- Dimensions: 13x13
Bedroom 2
- Features: Ceiling Fan(s), Built-in Closet
- Level: First
- Dimensions: 12x10
Bedroom 3
- Features: Ceiling Fan(s), Built-in Closet
- Level: First
- Dimensions: 12x10
Great room
- Features: Ceiling Fan(s)
- Level: First
- Dimensions: 10x10
Kitchen
- Features: Kitchen Island
- Level: First
- Dimensions: 23x10
Heating
- Central
Cooling
- Central Air
Appliances
- Included: Dishwasher, Disposal, Microwave, Range, Refrigerator, Washer, Wine Refrigerator
- Laundry: Laundry Room
Features
- Ceiling Fan(s), High Ceilings, Living Room/Dining Room Combo, Open Floorplan, Primary Bedroom Main Floor, Walk-In Closet(s)
- Flooring: Laminate
- Doors: Sliding Doors
- Windows: Storm Window(s)
- Has fireplace: No
Interior area
- Total structure area: 2,279
- Total interior livable area: 1,611 sqft
Property
Parking
- Total spaces: 2
- Parking features: Driveway, Garage Door Opener
- Attached garage spaces: 2
- Has uncovered spaces: Yes
- Details: Garage Dimensions: 20x21
Features
- Levels: One
- Stories: 1
- Patio & porch: Porch
- Exterior features: Private Mailbox
- Fencing: Other
Lot
- Size: 5,014 Square Feet
- Dimensions: 50 x 100
- Features: City Lot
Details
- Parcel number: 353016950760070190
- Zoning: R-4
- Special conditions: None
Construction
Type & style
- Home type: SingleFamily
- Architectural style: Custom
- Property subtype: Single Family Residence
Materials
- ICFs (Insulated Concrete Forms), Stucco
- Foundation: Slab
- Roof: Shingle
Condition
- New construction: No
- Year built: 2023
Utilities & green energy
- Sewer: Public Sewer
- Water: Public
- Utilities for property: Cable Connected, Electricity Connected, Sewer Connected, Water Connected
Community & HOA
Community
- Pet fee: $0 monthly
- Subdivision: WASHINGTON TERRACE
HOA
- Has HOA: No
Location
- Region: Saint Petersburg
Financial & listing details
- Price per square foot: $332/sqft
- Tax assessed value: $440,013
- Annual tax amount: $2,470
- Date on market: 5/10/2024
- Cumulative days on market: 9 days
- Listing terms: Cash,Conventional,FHA,VA Loan
- Ownership: Fee Simple
- Total actual rent: 0
- Electric utility on property: Yes
- Road surface type: Paved
Price history
| Date | Event | Price |
|---|---|---|
| 7/15/2024 | Sold | $535,000-0.9%$332/sqft |
Source:  Stellar MLS #T3524476 Report a problem Stellar MLS #T3524476 Report a problem | ||
| 5/19/2024 | Pending sale | $540,000$335/sqft |
Source: Stellar MLS #T3524476 Report a problem | ||
| 5/10/2024 | Listed for sale | $540,000+217.8%$335/sqft |
Source: Stellar MLS #T3524476 Report a problem | ||
| 11/14/2022 | Listing removed | -- |
Source: Stellar MLS #T3373242 Report a problem | ||
| 5/16/2022 | Listed for sale | $169,900-15%$105/sqft |
Source: Stellar MLS #T3373242 Report a problem | ||
| 1/26/2022 | Sold | $200,000$124/sqft |
Source: Public Record Report a problem | ||
Public tax history
| Year | Property taxes | Tax assessment |
|---|---|---|
| 2024 | $6,723 +172.2% | $347,265 +198.4% |
| 2023 | $2,470 -4% | $116,370 +8.8% |
| 2022 | $2,572 +7.1% | $106,946 +13.5% |
| 2021 | $2,402 +271.5% | $94,248 +125.9% |
| 2020 | $647 +3% | $41,722 +2.3% |
| 2019 | $628 | $40,784 +1.9% |
| 2018 | $628 +2.5% | $40,024 +2.1% |
| 2017 | $613 +8.3% | $39,201 +2.1% |
| 2016 | $566 +4.5% | $38,395 +0.7% |
| 2015 | $542 +1.3% | $38,128 +0.8% |
| 2014 | $535 -3.2% | $37,825 -1.6% |
| 2013 | $553 +15% | $38,458 +0.2% |
| 2012 | $481 | $38,394 -18.4% |
| 2011 | -- | $47,030 -2.4% |
| 2010 | -- | $48,182 +2.7% |
| 2009 | -- | $46,915 +0.1% |
| 2008 | $652 | $46,868 +3% |
| 2007 | -- | $45,503 -36.1% |
| 2005 | -- | $71,200 +12.8% |
| 2004 | $424 +3.2% | $63,100 +16.6% |
| 2003 | $411 +11.3% | $54,100 +3.2% |
| 2002 | $369 | $52,400 +2.3% |
| 2001 | $369 +8.9% | $51,200 +33% |
| 2000 | $339 | $38,500 |
Find assessor info on the county website
Neighborhood: West and East Lealman
Nearby homes
- $160,400-- bd1 ba672 sqft6532 29th St N, Saint Petersburg, FL 33702Off Market
- $525,0003 bd2 ba1.5k sqft6518 29th St N, Saint Petersburg, FL 33702Sold
- $120,0004,992 Square Feet29th St N LOT 15, Saint Petersburg, FL 33702Sold

- $340,500-- bd2 ba1.2k sqft6566 29th St N, Saint Petersburg, FL 33702Off Market
- $171,400-- bd1 ba626 sqft6492 29th St N, Saint Petersburg, FL 33702Off Market
- $202,5002 bd1 ba840 sqft6533 29th Way N, Saint Petersburg, FL 33702Off Market
- $258,1003 bd2 ba1k sqft6549 29th Way N, Saint Petersburg, FL 33702Off Market
- $207,200-- bd1 ba914 sqft6519 29th Way N, Saint Petersburg, FL 33702Off Market
Nearby schools
GreatSchools rating
- 3/10Pinellas Park Elementary SchoolGrades: PK-5Distance: 2.1 mi
- 3/10Meadowlawn Middle SchoolGrades: 6-8Distance: 1.1 mi
- 5/10Northeast High SchoolGrades: PK,9-12Distance: 1.1 mi
Schools provided by the listing agent
- Elementary: Shore Acres Elementary-PN
- Middle: Fitzgerald Middle-PN
- High: St. Petersburg High-PN
Source: Stellar MLS. This data may not be complete. We recommend contacting the local school district to confirm school assignments for this home.
Get a cash offer in 3 minutes
Find out how much your home could sell for in as little as 3 minutes with a no-obligation cash offer.
Estimated market value
$526,900
Get a cash offer in 3 minutes
Find out how much your home could sell for in as little as 3 minutes with a no-obligation cash offer.
Estimated market value
$526,900
- Florida
- Pinellas County
- Saint Petersburg
- 33702
- West and East Lealman
- 6506 29TH STREET N
Nearby cities
Nearby neighborhoods
Nearby zip codes
Other Saint Petersburg Topics
- Apartments for Rent in 33702
- Houses for Sale in 33702
- Houses for Rent in 33702
- 33702 Real Estate
- Saint Petersburg Condos
- Houses for Sale in Saint Petersburg
- Newest Listings in Saint Petersburg
- Saint Petersburg Home Values
- Saint Petersburg Real Estate Agents
- Saint Petersburg Refinance
- Saint Petersburg Mortgage Rates
