Welcome to 6506 Amber Sky Way, located in the heart of Eastvale, California. This stunning property offers a unique layout with all bedrooms conveniently situated on the first floor. You get both functionality and comfort for modern living.
As you step into this immaculate home, you are greeted by a spacious and inviting living space with abundant natural light. The open-concept floor plan seamlessly connects the living room, dining area, kitchen, and family room, creating an ideal space for entertaining guests or relaxing with family. Entertaining for holidays will be a dream, in this home.
In the kitchen, you'll find stainless steel appliances, Double Ovens, Lots of Cabinet Space, and a large center island perfect for meal preparation and casual dining.
Retreat to the tranquil master suite, complete with a luxurious en-suite bathroom with dual vanities, a soaking tub, a separate shower, and a generously sized walk-in closet.
There are 3 additional bedrooms, all on the first floor.
Venture upstairs to discover a huge loft area, providing endless possibilities for use as a Home Office, Media Room, Game Room, or Play Area for the kids to let their imaginations go wild. This versatile space offers flexibility to accommodate your lifestyle needs and preferences.
You'll enjoy the efficient A/C and Heater that were installed in 2022. Don't want to run the AC? Use the Whole House Fan to make the house cool, at the end of the day
Outside, the backyard provides a private oasis for outdoor enjoyment, featuring a covered patio area perfect for alfresco dining and relaxation.
Conveniently located near top-rated schools, parks, shopping, dining, and major freeways, this home offers the perfect blend of suburban tranquility and urban convenience. Don't miss the opportunity to make this exceptional property your own and experience the best of Eastvale living.
To see this home, Call Your Realtor (then call the Movers) Schedule your private showing today!
Sold for $850,000
Listed by: Realty Masters & Associates • Craig S. Yace • Contact: 951-371-4700
Bought with: Premier Estates and Investments
$850,000
6506 Amber Sky Way, Corona, CA 92880
4beds
2,612sqft
Single Family Residence
Built in 2003
6,970 Square Feet Lot
$875,100 Zestimate®
$325/sqft
$3,829 Estimated rent
Home value
$875,100
$831,000 - $919,000
$3,829/mo
Zestimate® history
Owner options
List your home for rent
$3,829/mo
Rent Zestimate®
Find your next renter with Zillow Rental Manager. Plus, with online applications, you can quickly screen prospective tenants – for free.
$3,829/mo
Rent Zestimate®
Refinance and save
$5,493/mo
Est. payment
Refinancing to a lower rate could help reduce your monthly payments and save thousands over the life of the loan.
$5,493/mo
Est. payment
Explore your selling options
Work with a Zillow partner agent
Leverage their expertise and Zillow's premium Showcase listings to get your home seen by more buyers.
Get startedList with your own agent
Get your home in front of millions of buyers by listing it on Zillow.
Learn how to do itSell it yourself
Take full control of how buyers see your home on Zillow by listing For Sale by Owner (FSBO).
List your homeWhat's special
Home officeHuge loft areaPrivate oasisSeparate showerTranquil master suiteLarge center islandLuxurious en-suite bathroom
Zillow last checked:
Listing updated:
Listed by:
Craig S. Yace DRE #01357321 951-733-5400,
Realty Masters & Associates
Bought with:
Phillip Nguyen, DRE #01375417
Premier Estates and Investments
Source: CRMLS,MLS#: IG24042359 Originating MLS: California Regional MLS
Originating MLS: California Regional MLSFacts & features
Interior
Bedrooms & bathrooms
- Bedrooms: 4
- Bathrooms: 2
- Full bathrooms: 2
- Main level bathrooms: 2
- Main level bedrooms: 4
Rooms
- Room types: Bonus Room, Bedroom, Family Room, Game Room, Kitchen, Laundry, Living Room, Primary Bathroom, Primary Bedroom, Dining Room
Primary bedroom
- Features: Main Level Primary
Bedroom
- Features: All Bedrooms Down
Bedroom
- Features: Bedroom on Main Level
Bathroom
- Features: Bathroom Exhaust Fan, Bathtub, Closet, Dual Sinks, Separate Shower, Tub Shower, Walk-In Shower
Kitchen
- Features: Kitchen Island, Kitchen/Family Room Combo
Heating
- Central
Cooling
- Central Air
Appliances
- Included: Built-In Range, Double Oven, Dishwasher, Electric Oven, Gas Cooktop, Disposal, Microwave, Water To Refrigerator
- Laundry: Washer Hookup, Gas Dryer Hookup, Laundry Room
Features
- Breakfast Area, Ceiling Fan(s), Ceramic Counters, Cathedral Ceiling(s), Separate/Formal Dining Room, Eat-in Kitchen, Open Floorplan, Recessed Lighting, Tile Counters, Wired for Sound, All Bedrooms Down, Bedroom on Main Level, Main Level Primary, Primary Suite
- Flooring: Carpet, Wood
- Doors: Sliding Doors
- Windows: Custom Covering(s), Plantation Shutters, Screens
- Has fireplace: Yes
- Fireplace features: Family Room, Gas Starter
- Common walls with other units/homes: No Common Walls
Interior area
- Total interior livable area: 2,612 sqft
- Finished area below ground: 0
Property
Parking
- Total spaces: 6
- Parking features: Door-Multi, Direct Access, Driveway, Garage Faces Front, Garage, Garage Door Opener
- Attached garage spaces: 3
- Uncovered spaces: 3
Features
- Levels: One,Two
- Stories: 1
- Entry location: First Level
- Patio & porch: Concrete, Covered, Front Porch
- Pool features: None
- Has spa: Yes
- Spa features: Above Ground, See Remarks
- Fencing: Wood
- Has view: Yes
- View description: None
Lot
- Size: 6,970 Square Feet
- Features: Back Yard, Front Yard, Sprinklers In Rear, Sprinklers In Front, Lawn, Landscaped, Level, Sprinklers Timer, Street Level, Yard
Details
- Additional structures: Shed(s)
- Parcel number: 164321008
- Zoning: SP ZONE
- Special conditions: Standard
Construction
Type & style
- Home type: SingleFamily
- Property subtype: Single Family Residence
Materials
- Drywall, Stucco, Copper Plumbing
- Foundation: Slab
- Roof: Clay,Tile
Condition
- New construction: No
- Year built: 2003
Utilities & green energy
- Electric: 220 Volts For Spa
- Sewer: Public Sewer
- Water: Public
- Utilities for property: Electricity Connected, Natural Gas Connected, Phone Available, Sewer Connected, Water Connected
Green energy
- Energy generation: Solar
Community & HOA
Community
- Features: Curbs, Street Lights, Sidewalks
HOA
- HOA name: None
Location
- Region: Corona
Financial & listing details
- Price per square foot: $325/sqft
- Tax assessed value: $867,000
- Annual tax amount: $12,283
- Date on market: 3/6/2024
- Cumulative days on market: 3 days
- Listing terms: Cash,Cash to New Loan,Conventional,Submit,VA Loan,VA No Loan,VA No No Loan
- Inclusions: Two Sheds on the side of the house
- Road surface type: Paved
Price history
| Date | Event | Price |
|---|---|---|
| 4/1/2024 | Sold | $850,000-2.9%$325/sqft |
Source:  CRMLS #IG24042359 Report a problem CRMLS #IG24042359 Report a problem | ||
| 3/14/2024 | Pending sale | $875,000$335/sqft |
Source: CRMLS #IG24042359 Report a problem | ||
| 3/6/2024 | Listed for sale | $875,000+146.5%$335/sqft |
Source: CRMLS #IG24042359 Report a problem | ||
| 11/17/2008 | Sold | $355,000+9%$136/sqft |
Source: Public Record Report a problem | ||
| 6/3/2008 | Sold | $325,600-9.9%$125/sqft |
Source: Public Record Report a problem | ||
| 10/31/2003 | Sold | $361,500$138/sqft |
Source: Public Record Report a problem | ||
Public tax history
| Year | Property taxes | Tax assessment |
|---|---|---|
| 2025 | $12,283 +63.5% | $867,000 +93.4% |
| 2024 | $7,513 +1% | $448,362 +2% |
| 2023 | $7,438 +1% | $439,572 +2% |
| 2022 | $7,368 +1.5% | $430,954 +2% |
| 2021 | $7,263 +0.9% | $422,505 +1% |
| 2020 | $7,197 +1.5% | $418,174 +2% |
| 2019 | $7,089 +1.6% | $409,975 +2% |
| 2018 | $6,979 +1.8% | $401,937 +2% |
| 2017 | $6,856 | $394,056 +2% |
| 2016 | $6,856 +1.3% | $386,331 +1.5% |
| 2015 | $6,766 +2.1% | $380,531 +2% |
| 2014 | $6,626 | $373,078 +3.3% |
| 2013 | -- | $361,000 +10.4% |
| 2012 | -- | $327,000 +0.9% |
| 2011 | -- | $324,000 -6.6% |
| 2010 | -- | $347,000 -2.3% |
| 2009 | -- | $355,000 -9.3% |
| 2008 | -- | $391,296 +2% |
| 2007 | -- | $383,625 +2% |
| 2006 | -- | $376,104 +2% |
| 2005 | -- | $368,730 |
Find assessor info on the county website
Neighborhood: Corona Valley
Nearby homes
- $905,4004 bd3 ba3.1k sqft6496 Amber Sky Way, Corona, CA 92880Off Market

- $888,4004 bd3 ba3.1k sqft6496 Amber Sky Way, Eastvale, CA 92880Off Market
- $952,8004 bd3 ba3.3k sqft6516 Amber Sky Way, Eastvale, CA 92880Off Market
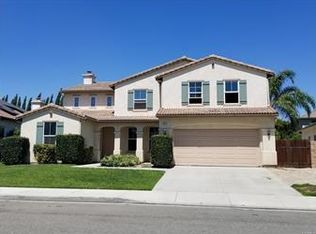
- $951,1004 bd3 ba3.3k sqft6516 Amber Sky Way, Corona, CA 92880Off Market

- $1,016,9006 bd3 ba3.6k sqft6475 Red Oak Dr, Corona, CA 92880Off Market
- $1,017,1005 bd3 ba3.1k sqft6465 Red Oak Dr, Corona, CA 92880Off Market
- $1,055,3006 bd3 ba3.3k sqft6476 Amber Sky Way, Corona, CA 92880Off Market
- $898,3004 bd2 ba2.6k sqft6485 Red Oak Dr, Corona, CA 92880Off Market
Nearby schools
GreatSchools rating
- 8/10Rosa Parks Elementary SchoolGrades: K-6Distance: 0.6 mi
- 8/10Dr. Augustine Ramirez Intermediate SchoolGrades: 7-8Distance: 0.7 mi
- 9/10Eleanor Roosevelt High SchoolGrades: 9-12Distance: 1.2 mi
Get a cash offer in 3 minutes
Find out how much your home could sell for in as little as 3 minutes with a no-obligation cash offer.
Estimated market value
$875,100
Get a cash offer in 3 minutes
Find out how much your home could sell for in as little as 3 minutes with a no-obligation cash offer.
Estimated market value
$875,100
- California
- Riverside County
- Eastvale
- 92880
- Corona Valley
- 6506 Amber Sky Way
Nearby cities
Nearby neighborhoods
Nearby zip codes
Other Eastvale Topics
