Skip main navigation
Closed
  • $440,700

    6506 Arden Oaks Dr, Alexandria, LA 71301

    4beds
    2,707sqft
    Single Family Residence
    Built in 2010
    0.31 Acres Lot
    $440,700 Zestimate®
    $163/sqft
    $2,607 Estimated rent

    Home value

    $440,700

    $419,000 - $463,000

    $2,607/mo

    Zestimate® history
    Loading
    Loading...

    Owner options

    List your home for rent

    $2,607/mo

    Rent Zestimate®

    Find your next renter with Zillow Rental Manager. Plus, with online applications, you can quickly screen prospective tenants – for free.

    Learn more

    $2,607/mo

    Rent Zestimate®

    Refinance and save

    $2,680/mo

    Est. payment

    Refinancing to a lower rate could help reduce your monthly payments and save thousands over the life of the loan.

    See today's rates

    $2,680/mo

    Est. payment

    Explore your selling options

    Work with a Zillow partner agent

    Leverage their expertise and Zillow's premium Showcase listings to get your home seen by more buyers.

    Get started

    List with your own agent

    Get your home in front of millions of buyers by listing it on Zillow.

    Learn how to do it

    Sell it yourself

    Take full control of how buyers see your home on Zillow by listing For Sale by Owner (FSBO).

    List your home

    What's special

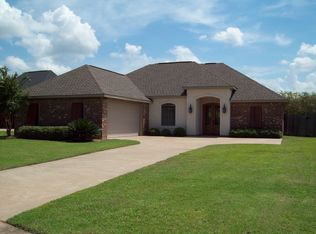
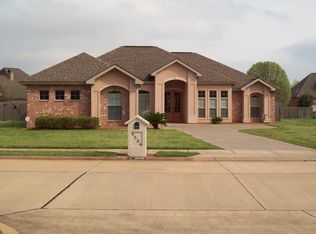
    Tucked neatly in a shady cul-de-sac at the back of Tennyson Oaks, this 4 bedroom, 2-bath single level residence has “my next home” vibes emanating from its easy-flow floor plan and fenced green spaces and patio/pergola to its new “movie” or secondary living area off main living room. Freshly mulched front flower beds and double wooden entry doors invite a closer look at high ceilings, gas fireplace, plentiful energy efficient windows, unique storage niches and focal point wooden beam display shelving. Split floor plan with both formal and informal dining areas includes spacious owners’ suite on one wing and 3 other bedrooms on opposite side. The 0.314 acre lot is fully fenced and fringed with hybrid willow trees for privacy. Granite counters and serving bar accent the central kitchen area with its new dishwasher, hood and refrigerator (2022) plus range/oven, microwave and pantry with pull-out shelving. Double electric HVAC. Security system. The washer and dryer (appx age 3)remain in spacious utility room. The insulated double garage is equipped with radiant barrier in attic for energy efficiency, hanging shelves and outlet for portable generator.

    This property is not currently displayed as for sale or rent on Zillow. This may be different from what's on other websites or public sources.

    Zillow last checked:

    Listing updated:

    Listed by:

    ROSE STEEPLETON,

    LATTER AND BLUM Central Realty LLC

    Bought with:

    CATRICE JOHNSON, 995707742

    Johnson & Johnson Realty of Cenla, LLC

    Source: GCLRA,MLS#: 2396275Originating MLS: Greater Central Louisiana REALTORS Association

    Facts & features

    Interior

    Bedrooms & bathrooms
    • Bedrooms: 4
    • Bathrooms: 2
    • Full bathrooms: 2
    Primary bedroom
    • Description: Flooring: Carpet
    • Level: Lower
    • Dimensions: 12.00 X 16.00
    Bedroom
    • Description: Flooring: Carpet
    • Level: Lower
    • Dimensions: 10.00 X 11.00
    Bedroom
    • Description: Flooring: Carpet
    • Level: Lower
    • Dimensions: 11.00 X 11.00
    Bedroom
    • Description: Flooring: Carpet
    • Level: Lower
    • Dimensions: 11.00 X 11.00
    Kitchen
    • Description: Flooring: Tile
    • Level: Lower
    • Dimensions: 14.00 X 12.00
    Living room
    • Description: Flooring: Tile
    • Level: Lower
    • Dimensions: 19.00 X 20.00
    Heating
    • Central, Multiple Heating Units
    Cooling
    • Central Air, 2 Units
    Appliances
    • Included: Dryer, Dishwasher, Disposal, Microwave, Oven, Range, Refrigerator, Washer
    Features
    • Tray Ceiling(s), Granite Counters, Pantry, Stainless Steel Appliances, Cable TV, Vaulted Ceiling(s), Wired for Sound
    • Has fireplace: Yes
    • Fireplace features: Other
    Interior area
    • Total structure area: 3,100
    • Total interior livable area: 2,707 sqft

    Property

    Parking
    • Total spaces: 2
    • Parking features: Attached, Garage, Two Spaces
    • Has attached garage: Yes
    Features
    • Levels: One
    • Stories: 1
    • Patio & porch: Concrete
    • Exterior features: Fence
    • Pool features: None
    • Has spa: Yes
    • Spa features: Indoor Hot Tub
    Lot
    • Size: 0.31 Acres
    • Dimensions: 81 x 166 x 82 x 174
    • Features: City Lot, Rectangular Lot
    Details
    • Parcel number: 2389035
    • Special conditions: None

    Construction

    Type & style
    • Home type: SingleFamily
    • Architectural style: Ranch
    • Property subtype: Single Family Residence
    Materials
    • Brick Veneer, Stucco
    • Foundation: Slab
    • Roof: Asphalt,Shingle
    Condition
    • Excellent,Resale
    • New construction: No
    • Year built: 2010
    • Major remodel year: 2010
    Details
    • Builder name: Danny James

    Utilities & green energy

    • Sewer: Public Sewer
    • Water: Public
    Green energy
    • Energy efficient items: Windows

    Community & HOA

    Community
    • Security: Security System, Closed Circuit Camera(s)
    • Subdivision: TENNYSON OAKS
    HOA
    • Has HOA: No
    • HOA name: GCLRA
    Location
    • Region: Alexandria

    Financial & listing details

    • Price per square foot: $163/sqft
    • Tax assessed value: $387,000
    • Annual tax amount: $4,040
    • Date on market: 5/25/2023
    • Listing agreement: Exclusive Right To Sell

    Price history

    DateEventPrice
    1/20/2024Listing removed--
    Source: GCLRA #2427931 Report a problem
    1/3/2024Listed for sale$450,000+7.4%$166/sqft
    Source: GCLRA #2427931 Report a problem
    6/30/2023Sold--
    Source: GCLRA #2396275 Report a problem
    6/5/2023Listed for sale$419,000$155/sqft
    Source: GSREIN #2396275 Report a problem
    6/2/2023Contingent$419,000$155/sqft
    Source: GCLRA #2396275 Report a problem
    6/2/2023Pending sale$419,000$155/sqft
    Source: GSREIN #2396275 Report a problem
    5/30/2023Listed for sale$419,000+19.7%$155/sqft
    Source: GSREIN #2396275 Report a problem
    2/14/2021Listing removed--
    Source: Owner Report a problem
    4/10/2019Sold--
    Source: Public Record Report a problem
    11/2/2018Listing removed$349,900$129/sqft
    Source: Owner Report a problem
    4/24/2018Listed for sale$349,900$129/sqft
    Source: Owner Report a problem

    Public tax history

    YearProperty taxesTax assessment
    2025$4,040 -1.2%$38,700
    2024$4,088 -1.4%$38,700
    2023$4,147 +18.7%$38,700 +19.8%
    2022$3,492 +18.1%$32,300
    2021$2,957 +0%$32,300
    2020$2,956 +11%$32,300 +11%
    2019$2,664 -6.6%$29,100 +2.1%
    2018$2,853 -1.5%$28,500
    2017$2,897 -0.5%$28,500
    2016$2,911 -19.1%$28,500 0%
    2015$3,600 -0.3%$28,513
    2014$3,611 +3.9%$28,513
    2013$3,475 +1.2%$28,513
    2012$3,435 +2.8%$28,513 +2.1%
    2011$3,343 +598.4%$27,936 +598.4%
    2010$479 +32.6%$4,000 +9.6%
    2009$361 $3,650
    Find assessor info on the county website

    Neighborhood: 71301

    Nearby schools

    GreatSchools rating
    Get pre-qualified for a loan
    At Zillow Home Loans, we can pre-qualify you in as little as 5 minutes with no impact to your credit score.

    An equal housing lender. NMLS #10287.

    Sell for more on Zillow
    Get a Zillow Showcase℠ listing at no additional cost and you could sell for .
    $440,700
    2% more
    +$8,814
    With Zillow Showcase(estimated)
    $449,514