Welcome home to 6506 Ashby Lane, this 5 bedroom 3 bath home offers over 2,000 square feet of space. Come in the front door to the foyer and you will have 2 bedrooms on the first floor with 2 full baths, kitchen, walk in pantry and laundry. Upstairs you will find 2 large bedrooms with large walk in closets, another bedroom with double closets, and full bath. Down to the basement you will find a large workout room, office space, storage room, and large living area with bar for entertaining. Basement is roughed in for a 4th bath. Come back outside to the large covered patio with hot tub, 2 car attached garage and large fenced in yard with 10x10 shed out back. Now for your dream garage there is a 52x40 pole barn with heat, air, and 2-220 outlets. If you love golf you will love that the home backs up to Sun Valley Golf Course! This home has plenty of driveway space for all your company as well!** AGENTS**SEE AGENT NOTES**
Sold for $512,500
$512,500
6506 Ashby Ln, Louisville, KY 40272
5beds
3,126sqft
Single Family Residence
Built in 2012
0.5 Acres Lot
$521,200 Zestimate®
$164/sqft
$2,712 Estimated rent
Home value
$521,200
$485,000 - $558,000
$2,712/mo
Zestimate® history
Owner options
List your home for rent
$2,712/mo
Rent Zestimate®
Find your next renter with Zillow Rental Manager. Plus, with online applications, you can quickly screen prospective tenants – for free.
$2,712/mo
Rent Zestimate®
Refinance and save
$3,179/mo
Est. payment
Refinancing to a lower rate could help reduce your monthly payments and save thousands over the life of the loan.
$3,179/mo
Est. payment
Explore your selling options
Work with a Zillow partner agent
Leverage their expertise and Zillow's premium Showcase listings to get your home seen by more buyers.
Get startedList with your own agent
Get your home in front of millions of buyers by listing it on Zillow.
Learn how to do itSell it yourself
Take full control of how buyers see your home on Zillow by listing For Sale by Owner (FSBO).
List your homeWhat's special
Hot tubStorage roomLarge covered patioPlenty of driveway spaceOffice spaceLarge workout roomLarge fenced in yard
Zillow last checked:
Listing updated:
Listed by:
Amy M Higdon 502-552-8001,
Epique Realty
Bought with:
Eric Hibbs, 263244
Real Estate Pros of Kentucky
Source: Metro Search Inc. LLC DBA Apex MLS,MLS#: 1678748
Facts & features
Interior
Bedrooms & bathrooms
- Bedrooms: 5
- Bathrooms: 3
- Full bathrooms: 3
Bedroom
- Level: First
Bedroom
- Level: First
Bedroom
- Level: Second
Bedroom
- Level: Second
Bedroom
- Level: Second
Exercise room
- Level: Basement
Laundry
- Level: First
Heating
- Forced Air, Natural Gas
Cooling
- Central Air
Features
- Basement: Partially Finished
- Number of fireplaces: 2
Interior area
- Total structure area: 2,026
- Total interior livable area: 3,126 sqft
- Finished area above ground: 2,026
- Finished area below ground: 1,100
Property
Parking
- Total spaces: 10
- Parking features: Detached, Attached
- Attached garage spaces: 10
Features
- Stories: 1
- Has spa: Yes
- Spa features: Heated
- Fencing: Chain Link
Lot
- Size: 0.5 Acres
Details
- Additional structures: Garage(s)
- Parcel number: 104706000000
Construction
Type & style
- Home type: SingleFamily
- Architectural style: Other
- Property subtype: Single Family Residence
Materials
- Brick
- Roof: Shingle
Condition
- Year built: 2012
Utilities & green energy
- Sewer: Public Sewer
- Water: Public
- Utilities for property: Electricity Connected
Community & HOA
Community
- Subdivision: None
HOA
- Has HOA: No
Location
- Region: Louisville
Financial & listing details
- Price per square foot: $164/sqft
- Tax assessed value: $321,450
- Annual tax amount: $3,668
- Date on market: 1/27/2025
- Electric utility on property: Yes
Price history
| Date | Event | Price |
|---|---|---|
| 2/28/2025 | Sold | $512,500-3.1%$164/sqft |
Source:  Metro Search Inc. LLC DBA Apex MLS #1678748 Report a problem Metro Search Inc. LLC DBA Apex MLS #1678748 Report a problem | ||
| 2/27/2025 | Pending sale | $529,000$169/sqft |
Source: Metro Search Inc. LLC DBA Apex MLS #1678748 Report a problem | ||
| 1/27/2025 | Listed for sale | $529,000+1222.5%$169/sqft |
Source: Metro Search Inc. LLC DBA Apex MLS #1678748 Report a problem | ||
| 10/3/2011 | Sold | $40,000$13/sqft |
Source: Public Record Report a problem | ||
Public tax history
| Year | Property taxes | Tax assessment |
|---|---|---|
| 2025 | $3,668 -2.1% | $321,450 |
| 2024 | $3,745 -2.8% | $321,450 |
| 2023 | $3,851 +23.7% | $321,450 +24.2% |
| 2022 | $3,112 -7.2% | $258,920 |
| 2021 | $3,353 +11.9% | $258,920 |
| 2020 | $2,996 | $258,920 |
| 2019 | $2,996 +0.5% | $258,920 -2.7% |
| 2018 | $2,981 | $266,080 |
| 2017 | $2,981 +12.1% | $266,080 |
| 2013 | $2,661 +2856.4% | $266,080 +2856.4% |
| 2011 | $90 | $9,000 |
| 2010 | $90 | $9,000 |
| 2009 | $90 | $9,000 |
| 2007 | -- | $9,000 |
| 2006 | -- | $9,000 |
| 2005 | -- | $9,000 |
| 2004 | -- | $9,000 |
Find assessor info on the county website
Neighborhood: Pleasure Ridge Park
Nearby homes
- $304,500-- bd2 ba2.2k sqft6508 Ashby Ln, Louisville, KY 40272Off Market
- $263,7003 bd2 ba1.8k sqft6504 Ashby Ln, Louisville, KY 40272Off Market

- $260,0003 bd2 ba2.4k sqft6500 Ashby Ln, Louisville, KY 40272Sold
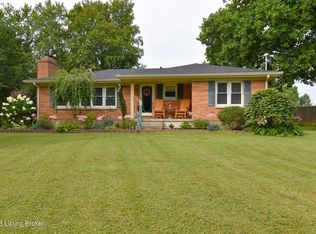
- $288,500-- bd2 ba1.3k sqft10108 Lanson Ct, Louisville, KY 40272Off Market
- $316,5003 bd3 ba1.5k sqft10106 Lanson Ct, Louisville, KY 40272Sold
- $335,8993 bd2 ba2.6k sqft10110 Lanson Ct, Louisville, KY 40272Sold
- $271,300-- bd2 ba1.3k sqft10109 Twilight Dr, Louisville, KY 40272Off Market
- $270,1004 bd2 ba1.5k sqft6600 Ashby Ln, Louisville, KY 40272Off Market
Nearby schools
GreatSchools rating
- 4/10Johnsontown Road Elementary SchoolGrades: K-5Distance: 0.8 mi
- NARobert Frost Sixth-Grade AcademyGrades: 6Distance: 2.1 mi
- 1/10Valley Traditional High SchoolGrades: 9-12Distance: 0.8 mi


Get pre-qualified for a loan
At Zillow Home Loans, we can pre-qualify you in as little as 5 minutes with no impact to your credit score.An equal housing lender. NMLS #10287.
Sell for more on Zillow
Get a Zillow Showcase℠ listing at no additional cost and you could sell for .
$521,200
2% more
+$10,424
With Zillow Showcase(estimated)
$531,624
Nearby cities
Nearby neighborhoods
Nearby zip codes
Other Louisville Topics
