Skip main navigation
Sold for $440,000
  • $440,000

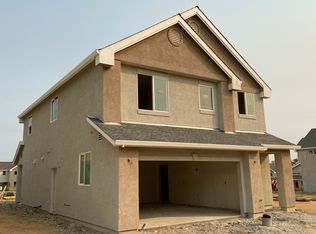
    6506 Bandito Dr, Redding, CA 96003

    3beds
    --sqft
    Single Family Residence
    Built in 2022
    7,405 Square Feet Lot
    $442,000 Zestimate®
    $--/sqft
    $2,646 Estimated rent

    Home value

    $442,000

    $407,000 - $482,000

    $2,646/mo

    Zestimate® history
    Loading
    Loading...

    Owner options

    List your home for rent

    $2,646/mo

    Rent Zestimate®

    Find your next renter with Zillow Rental Manager. Plus, with online applications, you can quickly screen prospective tenants – for free.

    Learn more

    $2,646/mo

    Rent Zestimate®

    Refinance and save

    $2,954/mo

    Est. payment

    Refinancing to a lower rate could help reduce your monthly payments and save thousands over the life of the loan.

    See today's rates

    $2,954/mo

    Est. payment

    Explore your selling options

    Work with a Zillow partner agent

    Leverage their expertise and Zillow's premium Showcase listings to get your home seen by more buyers.

    Get started

    List with your own agent

    Get your home in front of millions of buyers by listing it on Zillow.

    Learn how to do it

    Sell it yourself

    Take full control of how buyers see your home on Zillow by listing For Sale by Owner (FSBO).

    List your home

    What's special

    Cozy fireplaceFully landscaped backyardGourmet kitchenPrivate primary suiteMasterpiece of custom designOversized walk in closetGleaming quartz countertops
    Step into a masterpiece of custom design where no detail has been overlooked. The expansive open floor plan flows seamlessly beneath stunning herringbone porcelain tile floors that anchor the main living areas with timeless sophistication. A gourmet kitchen boasts gleaming quartz countertops, premium soft close cabinetry in a rich modern finish, and a walk in pantry perfectly tucked away yet easily accessible. Natural light pours through large windows, highlighting the flawless craftsmanship that makes this home feel like a brand new model home. The private primary suite features a cozy fireplace, spa like ensuite with designer finishes, and an oversized walk in closet. Two additional bedrooms share a beautifully appointed guest bath with dual sinks, while a stylish powder room serves the main level with marble flooring. Every inch of this 3 bedroom, 2.5 bath home is in pristine, move in ready condition, meticulously maintained and truly better than new. Outdoor living is equally impressive with a covered patio and fully landscaped backyard and rare guest parking conveniently located right beside the home. The fully finished garage offers built-in storage and a pristine presentation that matches the rest of the property. From top to bottom, this rare custom gem shows like a model home and is ready to welcome its new owner today.

    Zillow last checked:

    Listing updated:

    Listed by:

    Cory Meyer DRE #01715789 530-410-6011,

    eXp Realty of Northern California, Inc.,

    Sandy Duggan DRE #01917073 530-209-6539,

    eXp Realty of Northern California, Inc.

    Bought with:

    Carlos Zapata, DRE #02445421

    Shasta Sotheby's International Realty

    Source: SMLS,MLS#: 26-3139MLS Logo

    Facts & features

    Interior

    Bedrooms & bathrooms
    • Bedrooms: 3
    • Bathrooms: 3
    • Full bathrooms: 2
    • 1/2 bathrooms: 1
    Heating
    • Forced Air
    Cooling
    • Has cooling: Yes
    Features
    • Breakfast Bar, Double Vanity
    • Flooring: Marble, Tile, Wall to Wall Carpet
    • Windows: Window Coverings, Double Pane Windows
    • Has basement: No

    Property

    Parking
    • Parking features: Guest, Off Street
    Features
    • Levels: Two
    • Pool features: None
    • Has view: Yes
    • View description: Open
    Lot
    • Size: 7,405 Square Feet
    • Features: Level, City Lot
    Details
    • Parcel number: 074420033000

    Construction

    Type & style
    • Home type: SingleFamily
    • Architectural style: Traditional
    • Property subtype: Single Family Residence
    Materials
    • Stucco
    • Foundation: Slab
    • Roof: Composition
    Condition
    • Year built: 2022

    Utilities & green energy

    • Electric: Public
    • Sewer: Sewer
    • Water: Public

    Community & HOA

    Community
    • Subdivision: Seven Bridges
    HOA
    • Has HOA: Yes
    • HOA fee: $70 monthly
    Location
    • Region: Redding

    Financial & listing details

    • Tax assessed value: $487,093
    • Date on market: 7/6/2026
    • Listing terms: All Cash to Seller,Cash,Cash to New Loan,FHA/VA
    • Electric utility on property: Yes
    • Road surface type: Asphalt

    Price history

    DateEventPrice
    9/24/2026Sold$440,000-2.2%
    Source: SMLS #26-3139 Report a problem
    8/20/2026Pending sale$449,900
    Source: SMLS #26-3139 Report a problem
    7/6/2026Listed for sale$449,900+63.6%
    Source: SMLS #26-3139 Report a problem
    3/27/2022Listing removed--
    Source: Zillow Rental Manager Report a problem
    2/10/2022Listed for rent$2,400
    Source: Zillow Rental Manager Report a problem
    1/31/2022Sold$275,000+3337.5%
    Source: Public Record Report a problem
    8/27/2020Listing removed$8,000
    Source: MD Development Report a problem
    8/24/2020Listed for sale$8,000
    Source: MD Development Report a problem

    Public tax history

    YearProperty taxesTax assessment
    2026-- $487,093 +2%
    2025$6,417 +5.2%$477,543 +2%
    2024$6,100 +1.9%$468,180 +2%
    2023$5,987 +13.8%$459,000 +13.2%
    2022$5,259 +44.9%$405,526 +57.4%
    2021$3,630 +180%$257,575 +447%
    2020$1,296 $47,088
    Find assessor info on the county website

    Neighborhood: 96003

    Nearby schools

    GreatSchools rating
    Sell for more on Zillow
    Get a Zillow Showcase℠ listing at no additional cost and you could sell for .
    $442,000
    2% more
    +$8,840
    With Zillow Showcase(estimated)

    $450,840

    Sell for more on Zillow
    Get a Zillow Showcase℠ listing at no additional cost and you could sell for .
    $442,000
    2% more
    +$8,840
    With Zillow Showcase(estimated)

    $450,840