Enjoy this true Mid Century Modern masterpiece professionally designed with Garza Interiors. We are priced BELOW appraisal value. See appraisal in private docs. The home has 4 bedrooms 3 full bathrooms and an extra office space off the primary bedroom which is perfect for a work from home space or workout room. In true Mid Century fashion the home is semi split level with stairs into the kitchen and stairs in the primary bedroom. Beckwith is in an overly large cul-de-sac and zoned for some of RISD's best schools. There is truly nothing like this on the market. The home is open yet spaces are defined. Enjoy your evenings inside or in the back yard with the covered porch with fan for extra comfort.
Sold
Price Unknown
6506 Beckwith Ct, Dallas, TX 75248
4beds
2,330sqft
Single Family Residence
Built in 1977
6,838 Square Feet Lot
$697,700 Zestimate®
$--/sqft
$4,269 Estimated rent
Home value
$697,700
$656,000 - $740,000
$4,269/mo
Zestimate® history
Owner options
List your home for rent
$4,269/mo
Rent Zestimate®
Find your next renter with Zillow Rental Manager. Plus, with online applications, you can quickly screen prospective tenants – for free.
$4,269/mo
Rent Zestimate®
Refinance and save
Refinancing to a lower rate could help reduce your monthly payments and save thousands over the life of the loan.
Explore your selling options
Work with a Zillow partner agent
Leverage their expertise and Zillow's premium Showcase listings to get your home seen by more buyers.
Get startedList with your own agent
Get your home in front of millions of buyers by listing it on Zillow.
Learn how to do itSell it yourself
Take full control of how buyers see your home on Zillow by listing For Sale by Owner (FSBO).
List your homeWhat's special
Extra office spaceCovered porch
Zillow last checked:
Listing updated:
Listed by:
Mike Delgado 0710311 214-301-1773,
Standard Real Estate 214-301-1773
Bought with:
Trey Bounds
Allie Beth Allman & Assoc.
Source: NTREIS,MLS#: 20371662
Facts & features
Interior
Bedrooms & bathrooms
- Bedrooms: 4
- Bathrooms: 3
- Full bathrooms: 3
Primary bedroom
- Level: First
Heating
- Central, Fireplace(s)
Cooling
- Central Air, Ceiling Fan(s), Gas
Appliances
- Included: Electric Cooktop, Refrigerator
- Laundry: Laundry in Utility Room
Features
- Chandelier, Dry Bar, Decorative/Designer Lighting Fixtures, Pantry, Vaulted Ceiling(s)
- Flooring: Carpet, Terrazzo, Tile, Wood
- Has basement: No
- Number of fireplaces: 1
- Fireplace features: Decorative, Family Room, Gas
Interior area
- Total interior livable area: 2,330 sqft
Property
Parking
- Total spaces: 2
- Parking features: Garage
- Attached garage spaces: 2
Features
- Levels: One
- Stories: 1
- Patio & porch: Covered
- Exterior features: Rain Gutters
- Pool features: None
- Fencing: Metal,Wrought Iron
Lot
- Size: 6,838 Square Feet
- Features: Cul-De-Sac
Details
- Parcel number: 00000799514500000
Construction
Type & style
- Home type: SingleFamily
- Architectural style: Mid-Century Modern,Detached
- Property subtype: Single Family Residence
Materials
- Brick
- Foundation: Slab
- Roof: Composition
Condition
- Year built: 1977
Utilities & green energy
- Water: Public
- Utilities for property: Water Available
Community & HOA
Community
- Features: Sidewalks
- Security: Carbon Monoxide Detector(s)
- Subdivision: Tioga East Ph 02
HOA
- Has HOA: No
Location
- Region: Dallas
Financial & listing details
- Tax assessed value: $681,810
- Annual tax amount: $6,725
- Date on market: 7/6/2023
- Cumulative days on market: 77 days
- Listing terms: Cash,Conventional,FHA,VA Loan
- Exclusions: N/A. Fridge in kitchen IS staying w/ home if buyer wants it.
Price history
| Date | Event | Price |
|---|---|---|
| 10/31/2023 | Sold | -- |
Source: NTREIS #20371662 Report a problem | ||
| 9/26/2023 | Pending sale | $715,000$307/sqft |
Source: NTREIS #20371662 Report a problem | ||
| 9/1/2023 | Price change | $715,000-2.1%$307/sqft |
Source: NTREIS #20371662 Report a problem | ||
| 8/19/2023 | Price change | $730,000-1.4%$313/sqft |
Source: NTREIS #20371662 Report a problem | ||
| 7/27/2023 | Price change | $740,000-1.3%$318/sqft |
Source: NTREIS #20371662 Report a problem | ||
| 7/6/2023 | Listed for sale | $750,000+42.9%$322/sqft |
Source: NTREIS #20371662 Report a problem | ||
| 8/13/2021 | Pending sale | $525,000$225/sqft |
Source: NTREIS #14625535 Report a problem | ||
| 7/15/2021 | Listed for sale | $525,000$225/sqft |
Source: NTREIS #14625535 Report a problem | ||
Public tax history
| Year | Property taxes | Tax assessment |
|---|---|---|
| 2025 | $6,725 -17.6% | $681,810 +3.4% |
| 2024 | $8,158 +40.8% | $659,080 +13.9% |
| 2023 | $5,793 +6.3% | $578,710 +12.6% |
| 2022 | $5,450 +148.3% | $513,950 +14.2% |
| 2021 | $2,194 +10.1% | $449,980 |
| 2020 | $1,994 +14.4% | $449,980 |
| 2019 | $1,743 +8.5% | $449,980 |
| 2018 | $1,607 -47.1% | $449,980 +17.1% |
| 2017 | $3,038 -1% | $384,160 +28% |
| 2016 | $3,067 +11.9% | $300,210 +21.9% |
| 2015 | $2,740 | $246,200 +45.5% |
| 2014 | $2,740 | $169,240 |
| 2013 | -- | -- |
| 2012 | -- | -- |
| 2011 | -- | -- |
| 2010 | -- | -- |
| 2009 | -- | -- |
| 2008 | -- | -- |
| 2007 | -- | -- |
| 2005 | -- | -- |
| 2004 | -- | -- |
| 2003 | -- | -- |
| 2002 | -- | -- |
| 2001 | -- | -- |
Find assessor info on the county website
Neighborhood: 75248
Nearby homes
- $804,5004 bd3 ba3.5k sqft6502 Beckwith Ct, Dallas, TX 75248Off Market
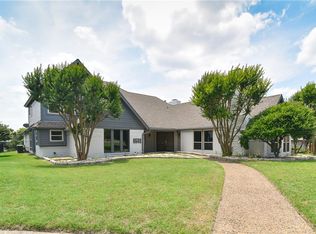
- $657,3004 bd3 ba2.5k sqft6510 Beckwith Ct, Dallas, TX 75248Off Market
- $821,6004 bd4 ba3.2k sqft6511 Beckwith Ct, Dallas, TX 75248Off Market

- $624,1003 bd2 ba2.5k sqft6507 Beckwith Ct, Dallas, TX 75248Off Market
- $543,5004 bd3 ba2.4k sqft6515 Southpoint Dr, Dallas, TX 75248Off Market
- $690,1004 bd3 ba2.7k sqft6509 Southpoint Dr, Dallas, TX 75248Off Market
- $570,8004 bd3 ba2.5k sqft6519 Southpoint Dr, Dallas, TX 75248Off Market
- $447,7002 bd2 ba1.7k sqft16807 Davenport Rd, Dallas, TX 75248Off Market
Nearby schools
GreatSchools rating
- 10/10Brentfield Elementary SchoolGrades: PK-6Distance: 0.3 mi
- 7/10Parkhill Junior High SchoolGrades: 7-8Distance: 0.4 mi
- 6/10Pearce High SchoolGrades: 9-12Distance: 1.8 mi
Schools provided by the listing agent
- Elementary: Brentfield
- High: Pearce
- District: Richardson ISD
Source: NTREIS. This data may not be complete. We recommend contacting the local school district to confirm school assignments for this home.
Get a cash offer in 3 minutes
Find out how much your home could sell for in as little as 3 minutes with a no-obligation cash offer.
Estimated market value
$697,700
Get a cash offer in 3 minutes
Find out how much your home could sell for in as little as 3 minutes with a no-obligation cash offer.
Estimated market value
$697,700
- Texas
- Dallas County
- Dallas
- 75248
- 6506 Beckwith Ct
