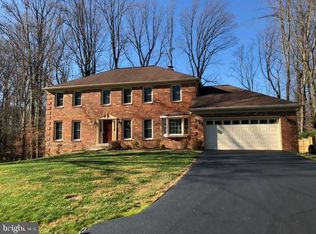
Sellers took a sight-unseen offer they could not refuse. Bellamine Court is a stately center hall colonial nestled on a peaceful cul-de-sac in the prestigious Langley Oaks community of McLean. This gracious 6-bedroom, 4.5-bath home offers timeless charm, thoughtful design, and a versatile layout perfect for modern living. Sited on nearly half an acre of flat, beautifully-landscaped grounds, it blends comfort, functionality, and elegance in one of Northern Virginia’s most sought-after neighborhoods. A classic brick façade, mature landscaping, and a welcoming front walkway create immediate curb appeal. Inside, the light-filled foyer sets the tone for the home’s warm and inviting atmosphere, with large windows that showcase views of the lush front and rear yards. To the left of the entry is a spacious formal living room bathed in natural light—ideal for entertaining or quiet relaxation. To the right, a private den offers an excellent home office or reading nook with serene views of the front garden. This flexible space is perfect for remote work or quiet reflection. At the heart of the home is a charming kitchen designed for both everyday living and entertaining. It features abundant cabinetry, ample counter space, a breakfast area, and a distinctive wood-burning fireplace that adds warmth and character. This cozy feature invites gathering on cool mornings or relaxed evenings over family meals. The kitchen flows seamlessly into the expansive family room, a true highlight of the home. This central gathering space includes high ceilings, hardwood flooring, and French doors leading to a spacious deck—creating an effortless connection between indoor and outdoor living. The deck overlooks the large, flat backyard bordered by mature trees, offering both privacy and open space for play, gardening, or outdoor entertaining. Adjacent to the family room is a formal dining room that comfortably hosts large celebrations or intimate dinners. Designed with flexibility in mind, this room could be converted into a primary or guest bedroom with an ensuite bath—ideal for main-level or multigenerational living. Also on the main level is a bonus room, currently used as an exercise space. With access to a secondary entrance, it offers excellent potential for a mudroom, laundry hub, dog spa, or gardening prep area. Its size and location provide endless customization options. Upstairs, the primary bedroom offers a peaceful retreat with a walk-in closet and a spacious ensuite bath with skylight. Four additional bedrooms on this level are served by a well-appointed hall bathroom. Each room provides comfortable living quarters or creative flex space for growing families. The finished lower level significantly extends the home’s footprint. A large recreation room is perfect for a media center, game room, or play area. Two additional multipurpose rooms can serve as guest bedrooms, offices, studios, or gyms. A full bathroom on this level adds convenience, and ample storage ensures the home stays organized. The backyard is a rare gem in Langley Oaks: flat, usable, and private. There's room for a playset, garden, firepit, or even a future pool. The deck offers an ideal setting for grilling, outdoor dining, and soaking in the surrounding greenery. 6506 Bellamine Court’s location offers the best of both worlds—peaceful suburban living with unmatched access to local amenities. Just a short walk away is Langley Oaks Park, featuring wooded trails for walking and biking. Nearby Clemyjontri Park is a beloved community destination with inclusive playground equipment for all ages and abilities. Families will appreciate the home’s placement in the highly regarded Langley High School pyramid—Churchill Road Elementary, Cooper Middle, and Langley High—consistently ranked among the top public schools in Virginia. Commuters enjoy convenient access to major routes, making trips to Washington, D.C., Tysons Corner, and Maryland effic
Sold for $1,899,000
Zillow last checked:
Listing updated:
Bought with:
Margaretha McGrail, 0225174140
Long & Foster Real Estate, Inc.
Source: Bright MLS,MLS#: VAFX2240766
Price history
| Date | Event | Price |
|---|---|---|
| 10/9/2026 | Listing removed | $7,000$2/sqft |
Source:  Long & Foster Broker Feed #VAFX2323708 Report a problem Long & Foster Broker Feed #VAFX2323708 Report a problem | ||
| 8/20/2026 | Listed for rent | $7,000$2/sqft |
Source: Long & Foster Broker Feed #VAFX2323708 Report a problem | ||
| 8/20/2026 | Listing removed | $7,000$2/sqft |
Source: Bright MLS #VAFX2323708 Report a problem | ||
| 8/6/2026 | Price change | $7,000-6.7%$2/sqft |
Source: Bright MLS #VAFX2323708 Report a problem | ||
| 6/25/2026 | Listed for rent | $7,500$2/sqft |
Source: Bright MLS #VAFX2323708 Report a problem | ||
| 7/14/2025 | Listing removed | $7,500$2/sqft |
Source: Bright MLS #VAFX2253796 Report a problem | ||
| 7/3/2025 | Listed for rent | $7,500$2/sqft |
Source: Bright MLS #VAFX2253796 Report a problem | ||
| 7/1/2025 | Sold | $1,899,000$425/sqft |
Source:  Bright MLS #VAFX2240766 Report a problem Bright MLS #VAFX2240766 Report a problem | ||
| 5/19/2025 | Pending sale | $1,899,000+253%$425/sqft |
Source: Bright MLS #VAFX2240766 Report a problem | ||
| 12/8/1998 | Sold | $538,000$120/sqft |
Source: Public Record Report a problem | ||
Get a cash offer in 3 minutes
Find out how much your home could sell for in as little as 3 minutes with a no-obligation cash offer.
Estimated market value
$1,910,000
