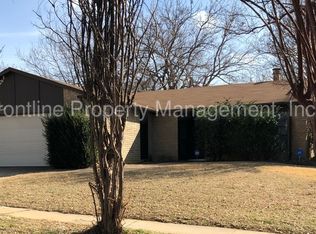
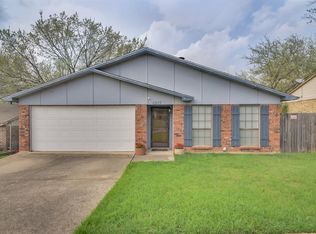
Step into this gorgeous home featuring an inviting front porch, spacious living room with soaring ceilings, rich luxury vinyl plank floor, abundant natural light, and a stunning brick fireplace that creates the perfect focal point. The bright and functional kitchen offers granite countertops, stainless steel appliances, ample cabinetry, and a convenient breakfast bar that opens seamlessly to the breakfast nook and second living room. Neutral tones and thoughtful updates throughout provide a clean, move-in ready feel with plenty of opportunity to make it your own. The expansive primary suite features a large window overlooking the private backyard, an en suite updated bathroom with shower only, and a neutral color palette that creates a bright and airy atmosphere.The updated secondary bathroom continues the clean aesthetic with white shaker-style vanity, brushed nickel fixtures, and classic subway tiling in the shower-tub combo. Large sliding glass doors bring the outdoors in and lead to a covered patio and private backyard, ideal for morning coffee, weekend gatherings, or peaceful evenings at home. With move-in-ready finishes and a functional layout, this home provides a sophisticated and versatile canvas for its next owner. Home feeds into highly acclaimed Martin HS and is conveniently located near Lake Arlington, multiple parks, shopping, dining, and offers great access to highways.
94 days
|
783
|
73
|
Zillow last checked:
Listing updated:
Listed by:
Kelly Christenson0531627817-870-1600,
RE/MAX Trinity817-870-1600
Source: NTREIS,MLS#: 21268571
Facts & features
Interior
Bedrooms & bathrooms
Bedrooms: 3
Bathrooms: 2
Full bathrooms: 2
Primary bedroom
Features: En Suite Bathroom, Walk-In Closet(s)
Level: First
Dimensions: 17 x 16
Bedroom
Features: Ceiling Fan(s)
Level: First
Dimensions: 12 x 10
Bedroom
Features: Ceiling Fan(s)
Level: First
Dimensions: 11 x 10
Primary bathroom
Features: Built-in Features, En Suite Bathroom, Solid Surface Counters
Parking features: Door-Single, Electric Gate, Garage Faces Front, Garage, Garage Door Opener, Kitchen Level
Attached garage spaces: 2
Features
Levels: One
Stories: 1
Patio & porch: Rear Porch, Patio, Covered
Exterior features: Rain Gutters
Pool features: None
Fencing: Back Yard,Wood
Lot
Size: 7,187 Square Feet
Features: Back Yard, Cleared, Interior Lot, Lawn, Landscaped, Level, Subdivision, Few Trees
Residential vegetation: Cleared, Grassed
Details
Parcel number: 03607755
Construction
Type & style
Home type: SingleFamily
Architectural style: Traditional,Detached
Property subtype: Single Family Residence
Materials
Brick
Foundation: Slab
Roof: Composition,Shingle
Condition
Year built: 1979
Utilities & green energy
Sewer: Public Sewer
Water: Public
Utilities for property: Electricity Available, Electricity Connected, Overhead Utilities, Sewer Available, Separate Meters, Water Available, Cable Available