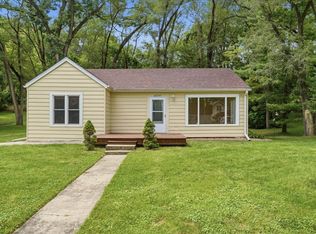
Spacious 3 bedroom ranch with finished basement, 2 car garage with extra room/workshop. All this on 3 wooded lots. Enjoy the summer large deck overlooking this huge yard. Or entertain your friends with this open floor plan. Relax in your huge master bedroom with sliders to the deck. Or cool off in the rec room in the finished basement. The basement has lots of storage space with room for a workshop or workout area. And check out the studio or workshop room in the back of the garage! This home and all its property is tucked away on a dead end street in a wooded subdivision. Don't miss out on this shiny gem!
Contingent
$310,000
6506 Blaine Pl, Spring Grove, IL 60081
3beds
1,400sqft
:
Get pre-qualified$2,378/mo
Single Family Residence
Built in 1959
0.51 Acres Lot
$314,300 Zestimate®
$221/sqft
$-- HOA
What's special
Finished basementOpen floor plan
- 30 days |
- 278 |
- 18 |
Zillow last checked:
Listing updated:
Listed by:
Patrick Kerin 815-353-3982,
RE/MAX Plaza
Source: MRED as distributed by MLS GRID,MLS#: 12575975
Facts & features
Interior
Bedrooms & bathrooms
- Bedrooms: 3
- Bathrooms: 2
- Full bathrooms: 2
Rooms
- Room types: Storage, Workshop
Primary bedroom
- Features: Flooring (Wood Laminate)
- Level: Main
- Area: 324 Square Feet
- Dimensions: 27X12
Bedroom 2
- Features: Flooring (Wood Laminate)
- Level: Main
- Area: 117 Square Feet
- Dimensions: 13X9
Bedroom 3
- Features: Flooring (Wood Laminate)
- Level: Main
- Area: 99 Square Feet
- Dimensions: 11X9
Dining room
- Features: Flooring (Wood Laminate)
- Level: Main
- Area: 240 Square Feet
- Dimensions: 16X15
Family room
- Features: Flooring (Carpet)
- Level: Basement
- Area: 384 Square Feet
- Dimensions: 24X16
Kitchen
- Features: Kitchen (Eating Area-Table Space), Flooring (Wood Laminate)
- Level: Main
- Area: 169 Square Feet
- Dimensions: 13X13
Laundry
- Level: Basement
- Area: 375 Square Feet
- Dimensions: 25X15
Living room
- Features: Flooring (Wood Laminate)
- Level: Main
- Area: 240 Square Feet
- Dimensions: 16X15
Storage
- Level: Basement
- Area: 180 Square Feet
- Dimensions: 15X12
Other
- Level: Main
- Area: 216 Square Feet
- Dimensions: 18X12
Heating
- Natural Gas, Forced Air
Cooling
- Window Unit(s)
Appliances
- Included: Range, Microwave, Refrigerator, Washer, Dryer
- Laundry: Gas Dryer Hookup, In Unit
Features
- 1st Floor Bedroom, 1st Floor Full Bath, Open Floorplan, Workshop
- Flooring: Laminate, Carpet
- Doors: Sliding Doors, Storm Door(s), Pocket Door(s), Sliding Glass Door(s)
- Windows: Screens, Window Treatments, Insulated Windows, All, Skylight(s)
- Basement: Partially Finished,Concrete,Rec/Family Area,Storage Space,Partial
- Attic: Full
Interior area
- Total structure area: 0
- Total interior livable area: 1,400 sqft
Video & virtual tour
Property
Parking
- Total spaces: 2
- Parking features: Asphalt, Yes, Garage Owned, Attached, Garage
- Attached garage spaces: 2
Accessibility
- Accessibility features: No Disability Access
Features
- Stories: 1
- Patio & porch: Deck
- Exterior features: Fire Pit
Lot
- Size: 0.51 Acres
- Dimensions: 200 x 110
- Features: Wooded, Mature Trees, Water Garden
Details
- Additional structures: Workshop, Garage(s)
- Additional parcels included: 0532427006,0532427007
- Parcel number: 0532427008
- Special conditions: None
- Other equipment: Ceiling Fan(s), Sump Pump
Construction
Type & style
- Home type: SingleFamily
- Architectural style: Ranch
- Property subtype: Single Family Residence
Materials
- Vinyl Siding
- Foundation: Concrete Perimeter
- Roof: Asphalt
Condition
- New construction: No
- Year built: 1959
Details
- Builder model: ranch
Utilities & green energy
- Electric: Circuit Breakers
- Sewer: Septic Tank
- Water: Well
Community & HOA
Community
- Features: Street Paved
- Subdivision: Fox Lake Vista
HOA
- Services included: None
Location
- Region: Spring Grove
Financial & listing details
- Price per square foot: $221/sqft
- Tax assessed value: $160,545
- Annual tax amount: $3,975
- Date on market: 7/11/2026
- Ownership: Fee Simple
Estimated market value
$314,300
$299,000 - $330,000
$2,270/mo
Price history
| Date | Event | Price |
|---|---|---|
| 7/13/2026 | Contingent | $310,000$221/sqft |
Source:  MRED as distributed by MLS GRID #12575975 Report a problem MRED as distributed by MLS GRID #12575975 Report a problem | ||
| 7/11/2026 | Listed for sale | $310,000+169.6%$221/sqft |
Source: MRED as distributed by MLS GRID #12575975 Report a problem | ||
| 10/24/1994 | Sold | $115,000$82/sqft |
Source: Public Record Report a problem | ||
Public tax history
| Year | Property taxes | Tax assessment |
|---|---|---|
| 2024 | $3,271 +1.4% | $53,515 +7.2% |
| 2023 | $3,226 +4.3% | $49,911 +13.7% |
| 2022 | $3,094 +5.9% | $43,905 +6.1% |
| 2021 | $2,922 +2.8% | $41,389 +4.6% |
| 2020 | $2,843 | $39,565 +1.6% |
| 2019 | -- | $38,950 +3.2% |
| 2018 | $2,910 +2.1% | $37,746 +6.5% |
| 2017 | $2,850 +0.1% | $35,445 +4.7% |
| 2016 | $2,846 | $33,851 -8.2% |
| 2013 | $2,846 | $36,868 -14.9% |
| 2011 | -- | $43,334 -24.5% |
| 2010 | -- | $57,421 -8.3% |
| 2009 | -- | $62,625 -1.8% |
| 2008 | -- | $63,773 +8.9% |
| 2006 | -- | $58,554 +7.2% |
| 2005 | $3,298 +6.9% | $54,622 +7.3% |
| 2004 | $3,086 +1.3% | $50,901 +6.5% |
| 2003 | $3,047 +2.3% | $47,785 +3.4% |
| 2002 | $2,977 +4.3% | $46,223 +6.5% |
| 2001 | $2,856 +6.5% | $43,382 +5.9% |
| 2000 | $2,682 | $40,961 |
Find assessor info on the county website
Monthly payment
Est. payment
Payment breakdown
Explore the cost of this home by adjusting the details. Changes won't be saved.Climate risks
Neighborhood: 60081
Nearby schools
GreatSchools rating
- 6/10Spring Grove Elementary SchoolGrades: PK-5Distance: 2.4 mi
- 7/10Nippersink Middle SchoolGrades: 6-8Distance: 6.3 mi
- 8/10Richmond-Burton High SchoolGrades: 9-12Distance: 5.7 mi
Schools provided by the listing agent
- Elementary: Spring Grove Elementary School
- Middle: Nippersink Middle School
- High: Richmond-Burton Community High S
- District: 2
Source: MRED as distributed by MLS GRID. This data may not be complete. We recommend contacting the local school district to confirm school assignments for this home.
- $14,703-- bd-- ba-- sqftBlane Pl, Spring grove, IL 60081Off Market
- $210,300-- bd-- ba814 sqft6504 Blaine Pl, Spring Grove, IL 60081Off Market
- $14,703-- bd-- ba-- sqftBlane Pl, Spring grove, IL 60081Off Market
- $14,703-- bd-- ba-- sqft6507 Maple Ave, Spring Grove, IL 60081Off Market
- $14,703-- bd-- ba-- sqftMaple, Spring grove, IL 60081Off Market
- $14,703-- bd-- ba-- sqftMaple, Spring grove, IL 60081Off Market
- $300,1003 bd3 ba1.8k sqft7016 Blaine Pl, Spring Grove, IL 60081Off Market
- $14,703-- bd-- ba-- sqft7016 Blaine Pl, Spring Grove, IL 60081Off Market
A local agent can set up tours, give advice and negotiate with sellers.
Similar homes
- $280,0003 bd2 ba1.6k sqft1316 Nippersink Dr, Spring Grove, IL 60081New
 MLS ID #12726565, Amy Kite, ABR,CRS,E-PRO,SRES,TRC, Keller Williams Infinity. MRED as distributed by MLS GRID
 - $339,7003 bd1 ba1k sqft5301 Pistakee Dr, Johnsburg, IL 60051New
 MLS ID #12727254, Neil Gates, Chase Real Estate LLC. MRED as distributed by MLS GRID
 - $340,0003 bd1 ba1.3k sqft26797 W Longwood Dr, Ingleside, IL 60041New
 MLS ID #12724562, Taylor O'Neill, Real Broker, LLC. MRED as distributed by MLS GRID
 - $315,0003 bd2 ba1.5k sqft5418 Hillside Dr, McHenry, IL 60050New
 MLS ID #12724613, Diane Tanke, Berkshire Hathaway HomeServices Starck Real Estate. MRED as distributed by MLS GRID
 - $289,0003 bd2 ba1.1k sqft35397 N 1st Ave, Ingleside, IL 60041ActiveMLS ID #12632208, Bryan Shaughnessy, Realty World Tiffany R.E.. MRED as distributed by MLS GRID
- $297,0004 bd2 ba1.5k sqft1903 Highview Ave, McHenry, IL 60050NewMLS ID #12726391, Agnes Fafrowicz, Coldwell Banker Realty. MRED as distributed by MLS GRID
- $280,0003 bd2 ba1.3k sqft2504 W Fairview Ln, McHenry, IL 60051ActiveMLS ID #12723648, Herbert Straus, Keller Williams Thrive. MRED as distributed by MLS GRID
- $340,0003 bd2 ba1.7k sqft3411 Ridge Rd, Island Lake, IL 60042NewMLS ID #12727796, Maureen Parrish, RE/MAX Suburban. MRED as distributed by MLS GRID
- $339,9003 bd2 ba1.2k sqft1819 Elmwood Dr, Lindenhurst, IL 60046ActiveMLS ID #12721685, Jodi Cinq-Mars, Keller Williams North Shore West. MRED as distributed by MLS GRID
- $375,0004 bd2 ba1k sqft3715 Claremont Rd, Johnsburg, IL 60051ActiveMLS ID #12723771, Brittany Sanchez, Realty of America, LLC. MRED as distributed by MLS GRID
- $350,0003 bd3 ba1.7k sqft824 Paine Ave, Lindenhurst, IL 60046NewMLS ID #12728037, Devin K Melendez, Compass. MRED as distributed by MLS GRID
- $295,0003 bd2 ba1.7k sqft110 Cheri Ln, Antioch, IL 60002Price ChangeMLS ID #12697249, Katelyn Garcell, Real Broker, LLC. MRED as distributed by MLS GRID
- $315,0003 bd1 ba1.8k sqft3314 Washington St, McHenry, IL 60050ActiveMLS ID #12634616, Heather Rasek, RE/MAX Suburban. MRED as distributed by MLS GRID
- $299,9003 bd2 ba2k sqftN1492 Clover ROAD, Lake Geneva, WI 53147ActiveMLS ID #1974614, Michael Tanner. WIREX MLS
- $265,0003 bd1 ba1.3k sqft703 State Route 59, Ingleside, IL 60041ActiveMLS ID #12682614, Vincent A Incopero, Nexus Chicago Realty Group, LL. MRED as distributed by MLS GRID
- $365,0003 bd2 ba1.5k sqft612 Wood Creek Dr, Island Lake, IL 60042ActiveMLS ID #12719339, Isabel Galan, @properties Christie's International Real Estate. MRED as distributed by MLS GRID
- $285,0003 bd2 ba1.8k sqft911 David St, Antioch, IL 60002Price ChangeMLS ID #12688216, Diane Kelly, HomeSmart Connect LLC. MRED as distributed by MLS GRID
- $339,9004 bd2 ba1.7k sqft2359 High Point Dr, Lindenhurst, IL 60046ActiveMLS ID #12668396, Jim Starwalt, ABR,CRS,CSC,GRI, Better Homes and Garden Real Estate Star Homes. MRED as distributed by MLS GRID
- $330,0003 bd2 ba1.1k sqft801 Sheridan Dr, Wauconda, IL 60084ActiveMLS ID #12719630, Kim Alden, Compass. MRED as distributed by MLS GRID
- $246,9003 bd1 ba874 sqft12810 W Beach Rd, Beach Park, IL 60087ActiveMLS ID #12725244, Gary Powell, Netgar Investments Inc. MRED as distributed by MLS GRID
