Enjoy this open, bright, and airy home featuring a multitude of modern renovations. Step through the inviting entryway into a bright, open-concept main level. The spacious living room features a large picture window and engineered hardwood floors. The newly renovated kitchen has quartz countertops, new cabinets, and stainless steel appliances. You'll also find a dining area with room for a large table and vaulted ceilings. The upstairs houses the primary bedroom plus two additional bedrooms and a shared bath. Downstairs, you'll find a second living area with a wood-burning stove and a fourth bedroom. The sliding barn door makes the fourth bedroom a perfect option for an office too. A large laundry room and second bathroom complete the interior. The large backyard has mountain views and plenty of spaces to enjoy. The yard is terraced, allowing for a large covered patio, flat area for a traditional grass yard, a flagstone patio, and extra spaces for a greenhouse and chicken coop. Fall in love with this beautiful home.
Sold for $464,000
$464,000
6506 Charter Dr, Colorado Springs, CO 80918
4beds
1,783sqft
Single Family Residence
Built in 1981
7,920 Square Feet Lot
$-- Zestimate®
$260/sqft
$2,321 Estimated rent
Home value
Not available
Estimated sales range
Not available
$2,321/mo
Zestimate® history
Owner options
List your home for rent
$2,321/mo
Rent Zestimate®
Find your next renter with Zillow Rental Manager. Plus, with online applications, you can quickly screen prospective tenants – for free.
$2,321/mo
Rent Zestimate®
Refinance and save
$2,719/mo
Est. payment
Refinancing to a lower rate could help reduce your monthly payments and save thousands over the life of the loan.
$2,719/mo
Est. payment
Explore your selling options
Work with a Zillow partner agent
Leverage their expertise and Zillow's premium Showcase listings to get your home seen by more buyers.
Get startedList with your own agent
Get your home in front of millions of buyers by listing it on Zillow.
Learn how to do itSell it yourself
Take full control of how buyers see your home on Zillow by listing For Sale by Owner (FSBO).
List your homeWhat's special
Modern renovationsMountain viewsTraditional grass yardFlat areaVaulted ceilingsLarge tableNew cabinets
Zillow last checked:
Listing updated:
Listed by:
Megan Collins 719-500-6598,
The Cutting Edge,
Chris Cowles 719-332-7507
Bought with:
Chris Watson
RE/MAX Real Estate Group LLC
Source: elevateMLS,MLS#: 1533749
Facts & features
Interior
Bedrooms & bathrooms
- Bedrooms: 4
- Bathrooms: 2
- Full bathrooms: 1
- 3/4 bathrooms: 1
Heating
- Forced Air, Natural Gas
Cooling
- Ceiling Fan(s)
Appliances
- Included: Dishwasher, Disposal, Microwave, Oven, Refrigerator
- Laundry: Lower Level
Features
- Great Room, Vaulted Ceiling(s), High Speed Internet
- Flooring: Wood
- Has basement: No
- Has fireplace: Yes
- Fireplace features: Free Standing, Masonry
Interior area
- Total structure area: 1,783
- Total interior livable area: 1,783 sqft
- Finished area above ground: 1,783
- Finished area below ground: 0
Property
Parking
- Total spaces: 2
- Parking features: Attached, Garage Door Opener, Concrete Driveway, Paved Driveway
- Attached garage spaces: 2
Features
- Levels: Tri-Level
- Patio & porch: Covered, Wood Deck
- Fencing: Back Yard
- Has view: Yes
- View description: Mountain(s)
Lot
- Size: 7,920 Square Feet
- Features: Hiking Trail, Near Park, Near Public Transit, Near Shopping Center, Landscaped
Details
- Parcel number: 6309409012
Construction
Type & style
- Home type: SingleFamily
- Property subtype: Single Family Residence
Materials
- Brick, Masonite, Framed on Lot
- Foundation: Crawl Space
- Roof: Composite Shingle
Condition
- Existing Home
- New construction: No
- Year built: 1981
Utilities & green energy
- Water: Municipal
- Utilities for property: Solar, Phone Available
Green energy
- Energy generation: Solar Photovoltaic
Community & HOA
Location
- Region: Colorado Springs
Financial & listing details
- Price per square foot: $260/sqft
- Tax assessed value: $428,344
- Annual tax amount: $1,382
- Date on market: 5/7/2024
- Listing terms: Cash,Conventional,FHA,VA Loan
Price history
| Date | Event | Price |
|---|---|---|
| 5/3/2024 | Sold | $464,000+3.1%$260/sqft |
Source:  elevateMLS #1533749 Report a problem elevateMLS #1533749 Report a problem | ||
| 4/11/2024 | Listed for sale | $450,000+66.7%$252/sqft |
Source: elevateMLS #1533749 Report a problem | ||
| 7/10/2018 | Sold | $270,000+3.8%$151/sqft |
Source: Agent Provided Report a problem | ||
| 6/7/2018 | Listed for sale | $259,999+4%$146/sqft |
Source: Re/Max Real Estate Group Llc #6243345 Report a problem | ||
| 3/13/2017 | Sold | $249,900$140/sqft |
Source: Agent Provided Report a problem | ||
| 2/2/2017 | Price change | $249,900-3.8%$140/sqft |
Source: Epic Real Estate Group, Inc. #1313833 Report a problem | ||
| 1/29/2017 | Listed for sale | $259,900$146/sqft |
Source: Epic Real Estate Group, Inc. #1313833 Report a problem | ||
Public tax history
| Year | Property taxes | Tax assessment |
|---|---|---|
| 2023 | $1,383 -10% | $28,700 +37.3% |
| 2022 | $1,536 | $20,900 -2.8% |
| 2021 | -- | $21,500 +15.2% |
| 2020 | $1,437 +1.1% | $18,670 |
| 2019 | $1,422 +16.5% | $18,670 +18.1% |
| 2018 | $1,221 -0.4% | $15,810 |
| 2017 | $1,225 +0.4% | $15,810 +5% |
| 2016 | $1,221 +4.8% | $15,060 |
| 2015 | $1,164 +10.1% | $15,060 +10% |
| 2014 | $1,057 | $13,690 |
| 2013 | -- | -- |
| 2012 | -- | $14,110 |
| 2011 | $1,151 | $14,110 -5.9% |
| 2010 | -- | $15,000 |
| 2009 | -- | $15,000 +2% |
| 2008 | -- | $14,710 |
| 2006 | -- | $14,710 +17.1% |
| 2004 | -- | $12,560 |
| 2003 | $1,075 +2.7% | $12,560 -11.2% |
| 2002 | $1,047 +14.8% | $14,150 +19.3% |
| 2001 | $912 | $11,860 |
Find assessor info on the county website
Neighborhood: Northeast Colorado Springs
Nearby homes
- $395,7003 bd2 ba1.8k sqft2605 Deliverance Dr, Colorado Springs, CO 80918Off Market

- $402,6003 bd3 ba1.3k sqft6510 Charter Dr, Colorado Springs, CO 80918Off Market
- $391,2003 bd2 ba1.5k sqft2611 Deliverance Dr, Colorado Springs, CO 80918Off Market
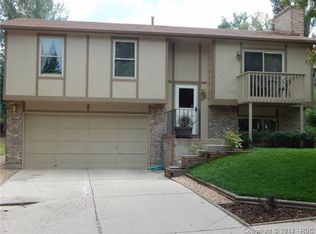
- $435,0003 bd2 ba1.5k sqft6540 Alberta Dr, Colorado Springs, CO 80918Sold

- $242,0663 bd2 ba1.5k sqft6505 Charter Dr, Colorado Springs, CO 80918Off Market
- $383,0004 bd1 ba940 sqft6505 Charter Dr, Colorado Springs, CO 80918Off Market
- $446,5004 bd2 ba1.7k sqft6550 Alberta Dr, Colorado Springs, CO 80918Off Market
- $420,0003 bd3 ba1.7k sqft6526 Charter Dr, Colorado Springs, CO 80918Off Market
Nearby schools
GreatSchools rating
- 9/10Pioneer Elementary SchoolGrades: K-5Distance: 1.2 mi
- 7/10Mountain Ridge Middle SchoolGrades: 6-8Distance: 2.6 mi
- 7/10Rampart High SchoolGrades: 9-12Distance: 1.5 mi
Schools provided by the listing agent
- Elementary: Pioneer
- Middle: Mountain Ridge
- High: Rampart
- District: Academy-20
Source: elevateMLS. This data may not be complete. We recommend contacting the local school district to confirm school assignments for this home.


Get pre-qualified for a loan
At Zillow Home Loans, we can pre-qualify you in as little as 5 minutes with no impact to your credit score.An equal housing lender. NMLS #10287.
Nearby cities
Nearby neighborhoods
- Briargate Real estate
- Central Colorado Springs Real estate
- Cimarron Hills Real estate
- East Colorado Springs Real estate
- Northeast Colorado Springs Real estate
- Northwest Colorado Springs Real estate
- Old Colorado City Real estate
- Powers Real estate
- Southeast Colorado Springs Real estate
- Southwest Colorado Springs Real estate
Nearby zip codes
Other Colorado Springs Topics
- Apartments for Rent in 80918
- Houses for Sale in 80918
- Houses for Rent in 80918
- 80918 Real Estate
- Colorado Springs Condos
- Houses for Sale in Colorado Springs
- Newest Listings in Colorado Springs
- Colorado Springs Home Values
- Colorado Springs Real Estate Agents
- Colorado Springs Refinance
- Colorado Springs Mortgage Rates
