Skip main navigation
Sold for $1,225,000
  • $1,225,000

    6506 Colbath Ave, Van Nuys, CA 91401

    3beds
    2,317sqft
    Residential, Single Family Residence
    Built in 1942
    8,106.52 Square Feet Lot
    $1,226,600 Zestimate®
    $529/sqft
    $4,389 Estimated rent

    Home value

    $1,226,600

    $1.12M - $1.35M

    $4,389/mo

    Zestimate® history
    Loading
    Loading...

    Owner options

    List your home for rent

    $4,389/mo

    Rent Zestimate®

    Find your next renter with Zillow Rental Manager. Plus, with online applications, you can quickly screen prospective tenants – for free.

    Learn more

    $4,389/mo

    Rent Zestimate®

    Refinance and save

    $7,754/mo

    Est. payment

    Refinancing to a lower rate could help reduce your monthly payments and save thousands over the life of the loan.

    See today's rates

    $7,754/mo

    Est. payment

    Explore your selling options

    Work with a Zillow partner agent

    Leverage their expertise and Zillow's premium Showcase listings to get your home seen by more buyers.

    Get started

    List with your own agent

    Get your home in front of millions of buyers by listing it on Zillow.

    Learn how to do it

    Sell it yourself

    Take full control of how buyers see your home on Zillow by listing For Sale by Owner (FSBO).

    List your home

    What's special

    Vibrant tree lined communityBreakfast barFreshly painted interiorsNewly refinished wood floorsSprawling grassy back lawnAbundant wood cabinetry
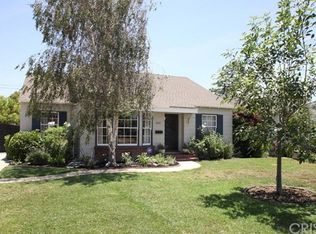
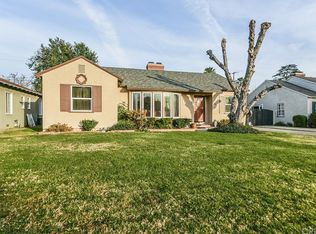
    Style, form and function unite in this exceptionally charming 1940s California Storybook Traditional, expanded and updated with the design and amenities ideally suited for today's contemporary lifestyle. Crowning an expansive 8,100+ sq.ft. lot the home resides in diving harmony with its organic environment in one of the most sought after neighborhoods in Valley Glen: An idyllic, vibrant tree lined community and wonderful place to call home! Hip, relaxed, refined with an inviting sense of scale, the thoughtfully designed home offers a flexible floor plan that provides gracious transition from room to room ideal for easy, relaxed living and entertaining. Freshly painted interiors are suffused in an abundance of natural light from expansive use of windows and glass. Newly refinished wood floors grace the living areas. Recessed lighting glows throughout the home. Baths feature fine lighting, fixtures and finishes. The open kitchen is optimally designed for the at home chef and features abundant wood cabinetry, breakfast bar and classic, vintage O'keefe and Merritt 6-burner range. Opening to the family room and adjoining the dining room, it's the perfect gathering space for dining with friends and family. A continuum of glass atrium doors bring the outdoors in and give way to a sprawling grassy back lawn and expansive dining and lounging patio perfect for the Southern California lifestyle of al fresco leisure and endless summer BBQs. Highlights include a fantastic 563 sq.ft. detached multi-use flex space with attached bonus/storage room offering a myriad of possibilities! Three bedrooms including a lux primary suite with soaring cathedral ceilings and bay window with verdant views of the backyard round out the comfortable accommodations for family and guests. Set within a quiet, established neighborhood, the home delivers a compelling blend of charm, functionality, and lifestyle and is the place where you want to live. Welcome!

    Zillow last checked:

    Listing updated:

    Listed by:

    Michael J. Okun DRE # 01430979 818-415-1819,

    Sotheby's International Realty 818-990-8700

    Bought with:

    Christine Nguyen, DRE # 02242656

    eXp Realty of Southern Calif.

    Source: CLAW,MLS#: 26750623MLS Logo

    Facts & features

    Interior

    Bedrooms & bathrooms
    • Bedrooms: 3
    • Bathrooms: 2
    • Full bathrooms: 2
    Bedroom
    • Features: Walk-In Closet(s)
    Bathroom
    • Features: Shower and Tub, Remodeled
    Kitchen
    • Features: Open to Family Room, Remodeled
    Heating
    • Central
    Cooling
    • Central Air
    Appliances
    • Included: Range, Microwave, Dishwasher, Dryer, Range/Oven, Refrigerator, Washer, Disposal
    • Laundry: Laundry Area
    Features
    • Recessed Lighting, Turnkey, Open Floorplan, Ceiling Fan(s), Breakfast Counter / Bar, Dining Area
    • Flooring: Hardwood, Tile
    • Number of fireplaces: 2
    • Fireplace features: Family Room, Living Room
    Interior area
    • Total structure area: 2,317
    • Total interior livable area: 2,317 sqft

    Property

    Parking
    • Total spaces: 2
    • Parking features: Driveway
    • Uncovered spaces: 2
    Features
    • Levels: One
    • Patio & porch: Patio
    • Pool features: None
    • Spa features: None
    • Fencing: Fenced Yard
    • Has view: Yes
    • View description: None
    Lot
    • Size: 8,106 sqft
    • Dimensions: 60 x 135
    • Features: Back Yard, Front Yard, Lawn
    Details
    • Additional structures: None
    • Parcel number: 2238018019
    • Zoning: LAR1
    • Special conditions: Standard

    Construction

    Type & style
    • Home type: SingleFamily
    • Architectural style: Traditional
    • Property subtype: Residential, Single Family Residence
    Condition
    • Updated/Remodeled
    • Year built: 1942

    Community & neighborhood

    Location
    • Region: Van Nuys

    Price history

    DateEventPrice
    5/19/2026Sold$1,225,000+4.3%$529/sqft
    Source: CLAW #26750623 Report a problem
    5/1/2026Pending sale$1,175,000$507/sqft
    Source: CLAW #26750623 Report a problem
    4/23/2026Listed for sale$1,175,000+62.1%$507/sqft
    Source: CLAW #26750623 Report a problem
    9/1/2015Sold$725,000+360.3%$313/sqft
    Source: Public Record Report a problem
    5/12/1995Sold$157,500$68/sqft
    Source: Public Record Report a problem

    Public tax history

    YearProperty taxesTax assessment
    2025$10,573 +1.4%$858,249 +2%
    2024$10,431 +2%$841,421 +2%
    2023$10,231 +4.9%$824,923 +2%
    2022$9,757 +1.3%$808,749 +2%
    2021$9,634 -1%$792,892 +1%
    2020$9,730 $784,762 +2%
    2019$9,730 +5.3%$769,375 +2%
    2018$9,238 $754,290 +2%
    2017$9,238 +2.2%$739,500 +2%
    2016$9,035 +2.4%$725,000 +158.3%
    2015$8,824 +154.7%$280,731 +2%
    2014$3,464 $275,233 +2.5%
    2012-- $268,618 +2%
    2011-- $263,352 +0.8%
    2010-- $261,385 -0.2%
    2009-- $262,007 +2%
    2008-- $256,871 +2%
    2007-- $251,835 +2%
    2006-- $246,898
    2005-- $246,898 +4%
    2004-- $237,312 +29.9%
    2003-- $182,653 +2%
    2002-- $179,073 +4%
    2000-- $172,121

    Find assessor info on the county website

    Neighborhood: Valley Glen

    Nearby schools

    GreatSchools rating
    Schools provided by the listing agent
    • District: Los Angeles Unified

    Source: CLAW. This data may not be complete. We recommend contacting the local school district to confirm school assignments for this home.

    Get a cash offer in 3 minutes
    Find out how much your home could sell for in as little as 3 minutes with a no-obligation cash offer.
    Estimated market value
    $1,226,600
    Get a cash offer in 3 minutes
    Find out how much your home could sell for in as little as 3 minutes with a no-obligation cash offer.
    Estimated market value
    $1,226,600