The definition of Open Concept and Outdoor Living! Come see this one of kind property in the gated community of Pecan Plantation, Granbury with 4 bedroom, 3.5 bath, 2 dining, 2 living, plus a dedicated study area. This home could easily be used for multi-generational living, as the primary and guest bedrooms are separate from the secluded TV room flanked by two bedrooms and a bath; a separate wing with the close of a door! The heartbeat of the home features a designer remodeled kitchen with Kitchenaid Cafe appliances, Blue Dunes leathered granite, white oak columns, a Blanco sink and Brizo plumbing accessories. Just steps away, the Outdoor Kitchen will keep the Grill Master busy year round with a Blaze 5-burner grill, Cal-Fire griddle and a Danby refrigerator for keeping beverages cold. The L-shaped Giallo Cream outdoor granite island seats up to 12, so everyone is always welcome! Not to be out done, the Pool's Outdoor Living is the perfect spot after a dip in the pool to catch the game under the big a$$ fan or warm up around the Austin Cream Stone fireplace. Need to the throw the ball or start a garden, with the affordable Orchard Irrigation and FENCED pie-shaped backyard, there is MORE than enough room to stretch out, or just roam the yard. Inside, the wood floors are highly durable and compliment the new carpet. The 2025 Class 4 Roof is impact resistant, eligible for insurance premium discounts, an investment. Last but not least, FIVE garage spaces and an additional walk-in attic space. Ready to venture into the neighborhood? The Country Club feel with it's vast amenities won't disappoint! With two golf courses, pickleball and tennis courts, two community pools and an Activity Center, it's easy to stay active. There's also, a Marina, an Equestrian Center, RV park, camp ground, two airstrips, a grocery store, gas station, drug store, pizzeria, Ace Hardware, Country Club activities and multiple restaurants. There truly is something for everyone!
Sold
Price Unknown
6506 Colonial Dr, Granbury, TX 76049
4beds
2,621sqft
Single Family Residence
Built in 2007
0.96 Acres Lot
$715,200 Zestimate®
$--/sqft
$4,618 Estimated rent
Home value
$715,200
$679,000 - $751,000
$4,618/mo
Zestimate® history
Owner options
List your home for rent
$4,618/mo
Rent Zestimate®
Find your next renter with Zillow Rental Manager. Plus, with online applications, you can quickly screen prospective tenants – for free.
$4,618/mo
Rent Zestimate®
Refinance and save
$205/mo
Est. payment
Refinancing to a lower rate could help reduce your monthly payments and save thousands over the life of the loan.
$205/mo
Est. payment
Explore your selling options
Work with a Zillow partner agent
Leverage their expertise and Zillow's premium Showcase listings to get your home seen by more buyers.
Get startedList with your own agent
Get your home in front of millions of buyers by listing it on Zillow.
Learn how to do itSell it yourself
Take full control of how buyers see your home on Zillow by listing For Sale by Owner (FSBO).
List your homeWhat's special
Austin cream stone fireplaceOutdoor kitchenWood floorsOutdoor livingCal-fire griddleNew carpetWhite oak columns
Zillow last checked:
Listing updated:
Listed by:
Theresa Craddock 0772552 817-965-5832,
StepStone Realty LLC 512-213-0195
Bought with:
Brianne Glick, 0681992
Brianne Glick Realty
Source: NTREIS,MLS#: 21150315
Facts & features
Interior
Bedrooms & bathrooms
- Bedrooms: 4
- Bathrooms: 4
- Full bathrooms: 3
- 1/2 bathrooms: 1
Primary bedroom
- Features: Ceiling Fan(s)
- Level: First
- Dimensions: 16 x 20
Bedroom
- Features: Ceiling Fan(s), Split Bedrooms, Walk-In Closet(s)
- Level: First
- Dimensions: 13 x 12
Bedroom
- Features: Ceiling Fan(s), Split Bedrooms, Walk-In Closet(s)
- Level: First
- Dimensions: 12 x 12
Bedroom
- Features: Ceiling Fan(s), Split Bedrooms, Walk-In Closet(s)
- Level: First
- Dimensions: 14 x 12
Dining room
- Level: First
- Dimensions: 12 x 12
Family room
- Features: Ceiling Fan(s)
- Level: First
- Dimensions: 13 x 11
Living room
- Features: Ceiling Fan(s), Fireplace
- Level: First
- Dimensions: 18 x 22
Office
- Features: Ceiling Fan(s)
- Level: First
- Dimensions: 11 x 11
Heating
- Central, Propane
Cooling
- Central Air, Ceiling Fan(s), Electric, Roof Turbine(s)
Appliances
- Included: Convection Oven, Dishwasher, Electric Cooktop, Electric Oven, Electric Water Heater, Disposal, Microwave, Water Purifier
- Laundry: Washer Hookup, Dryer Hookup, ElectricDryer Hookup, Laundry in Utility Room
Features
- Built-in Features, Chandelier, Decorative/Designer Lighting Fixtures, Double Vanity, Granite Counters, High Speed Internet, In-Law Floorplan, Kitchen Island, Open Floorplan, Pantry, Cable TV, Vaulted Ceiling(s), Walk-In Closet(s)
- Flooring: Carpet, Engineered Hardwood, Tile
- Windows: Window Coverings
- Has basement: No
- Number of fireplaces: 1
- Fireplace features: Living Room, Propane, Wood Burning
Interior area
- Total interior livable area: 2,621 sqft
Property
Parking
- Total spaces: 5
- Parking features: Additional Parking, Circular Driveway, Concrete, Door-Multi, Door-Single, Driveway, Garage, Garage Door Opener, Oversized, Garage Faces Side, Workshop in Garage, RV Access/Parking
- Attached garage spaces: 5
Features
- Levels: One
- Stories: 1
- Patio & porch: Rear Porch, Front Porch, Patio, Covered
- Exterior features: Built-in Barbecue, Barbecue, Gas Grill, Lighting, Outdoor Grill, Outdoor Kitchen, Outdoor Living Area, Rain Gutters
- Has private pool: Yes
- Pool features: Cabana, Fiberglass, In Ground, Outdoor Pool, Pool, Private, Pool Sweep, Community
- Fencing: Back Yard,Chain Link,Fenced,Metal,Wood
- Body of water: Granbury
Lot
- Size: 0.96 Acres
- Features: Back Yard, Interior Lot, Lawn, Landscaped, Subdivision, Sprinkler System
Details
- Additional structures: Garage(s)
- Parcel number: 1741900528970
Construction
Type & style
- Home type: SingleFamily
- Architectural style: Colonial,French Provincial,Detached
- Property subtype: Single Family Residence
- Attached to another structure: Yes
Materials
- Brick, Rock, Stone
- Foundation: Slab
- Roof: Composition
Condition
- Resale
- Year built: 2007
Utilities & green energy
- Utilities for property: Electricity Connected, Propane, Municipal Utilities, Sewer Available, Separate Meters, Water Available, Cable Available
Community & HOA
Community
- Features: Boat Facilities, Concierge, Clubhouse, Dock, Fitness Center, Fishing, Fenced Yard, Golf, Stable(s), Lake, Marina, Playground, Park, Pickleball, Pool, Restaurant, Airport/Runway, Tennis Court(s), Trails/Paths, Gated
- Security: Security Gate, Gated Community, Smoke Detector(s), Security Guard, Security Lights, Gated with Guard
- Subdivision: Pecan Plantation
HOA
- Has HOA: Yes
- Amenities included: Concierge
- Services included: All Facilities, Security, Trash
- HOA fee: $205 monthly
- HOA name: Ppoa
- HOA phone: 817-573-2641
Location
- Region: Granbury
Financial & listing details
- Tax assessed value: $564,070
- Annual tax amount: $5,247
- Date on market: 1/21/2026
- Cumulative days on market: 81 days
- Exclusions: ~ ~ ~ ~ ~ ~ EXCLUDES: Items in Shop and Garages. Planters on property. Outside furniture is negotiable as real property.
- Road surface type: Asphalt
Price history
| Date | Event | Price |
|---|---|---|
| 8/31/2026 | Sold | -- |
Source: NTREIS #21150315 Report a problem | ||
| 8/17/2026 | Pending sale | $745,000$284/sqft |
Source: NTREIS #21150315 Report a problem | ||
| 8/5/2026 | Contingent | $745,000$284/sqft |
Source: NTREIS #21150315 Report a problem | ||
| 7/13/2026 | Price change | $745,000-0.3%$284/sqft |
Source: NTREIS #21150315 Report a problem | ||
| 6/12/2026 | Price change | $747,000-0.3%$285/sqft |
Source: NTREIS #21150315 Report a problem | ||
| 5/21/2026 | Price change | $749,000-3.4%$286/sqft |
Source: NTREIS #21150315 Report a problem | ||
| 3/13/2026 | Price change | $775,000-0.6%$296/sqft |
Source: NTREIS #21150315 Report a problem | ||
| 1/21/2026 | Listed for sale | $780,000+67.4%$298/sqft |
Source: NTREIS #21150315 Report a problem | ||
| 9/25/2020 | Sold | -- |
Source: Agent Provided Report a problem | ||
| 8/27/2020 | Pending sale | $465,900$178/sqft |
Source: Ready Real Estate LLC #14384785 Report a problem | ||
| 7/11/2020 | Listed for sale | $465,900$178/sqft |
Source: Ready Real Estate LLC #14384785 Report a problem | ||
Public tax history
| Year | Property taxes | Tax assessment |
|---|---|---|
| 2025 | $5,247 -9.2% | $564,070 -1.2% |
| 2024 | $5,781 +4.4% | $570,800 -7.5% |
| 2023 | $5,537 -8.2% | $617,290 +17.6% |
| 2022 | $6,034 -5.1% | $525,010 +19.4% |
| 2021 | $6,360 +11.1% | $439,570 +12.4% |
| 2020 | $5,726 +6.4% | $391,130 +1.7% |
| 2019 | $5,379 +10.8% | $384,720 +16.1% |
| 2018 | $4,855 | $331,400 +4.4% |
| 2017 | $4,855 -1.1% | $317,340 |
| 2016 | $4,910 +8.8% | $317,340 +11.7% |
| 2015 | $4,514 | $284,000 |
| 2014 | $4,514 | $284,000 +3.5% |
| 2013 | -- | $274,390 +11.6% |
| 2012 | -- | $245,830 -5.7% |
| 2011 | -- | $260,820 -1% |
| 2010 | -- | $263,440 -2.2% |
| 2009 | -- | $269,320 -0.9% |
| 2008 | -- | $271,770 +987.1% |
| 2007 | -- | $25,000 +100% |
| 2006 | -- | $12,500 |
| 2005 | -- | $12,500 |
| 2004 | -- | $12,500 |
Find assessor info on the county website
Neighborhood: Pecan Plantation
Nearby homes
- $555,200-- bd-- ba2.5k sqft6507 Colonial Dr, Granbury, TX 76049Off Market
- $--3 bd3 ba2.6k sqft6509 Colonial Dr, Granbury, TX 76049Sold

- $540,100-- bd-- ba2.5k sqft6504 Colonial Dr, Granbury, TX 76049Off Market
- $625,4003 bd3 ba2.4k sqft6508 Colonial Dr, Granbury, TX 76049Off Market
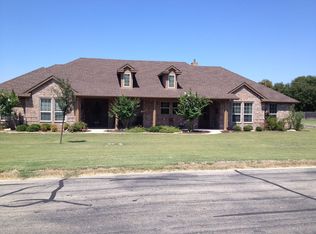
- $577,7004 bd3 ba2.9k sqft6505 Colonial Dr, Granbury, TX 76049Off Market
- $200-- bd-- ba-- sqft6427 Westover Dr, Granbury, TX 76049Off Market
- $--2 bd3 ba1.7k sqft6417 Westover Dr, Granbury, TX 76049Sold
- $522,600-- bd-- ba2.4k sqft6423 Westover Dr, Granbury, TX 76049Off Market
Nearby schools
GreatSchools rating
- 7/10Mambrino SchoolGrades: PK-5Distance: 2.4 mi
- 8/10Acton Middle SchoolGrades: 6-8Distance: 6.1 mi
- 6/10Granbury High SchoolGrades: 9-12Distance: 9.4 mi
Schools provided by the listing agent
- Elementary: Mambrino
- Middle: Acton
- High: Granbury
- District: Granbury ISD
Source: NTREIS. This data may not be complete. We recommend contacting the local school district to confirm school assignments for this home.
Get a cash offer in 3 minutes
Find out how much your home could sell for in as little as 3 minutes with a no-obligation cash offer.
Estimated market value
$715,200
Get a cash offer in 3 minutes
Find out how much your home could sell for in as little as 3 minutes with a no-obligation cash offer.
Estimated market value
$715,200
- Texas
- Hood County
- Granbury
- 76049
- Pecan Plantation
- 6506 Colonial Dr
