Skip main navigation
Sold for $292,500
  • $292,500

    6506 Colorado Dr SW, Cedar Rapids, IA 52404

    3beds
    2,348sqft
    Single Family Residence, Residential
    Built in 2009
    8,276 Square Feet Lot
    $338,200 Zestimate®
    $125/sqft
    $2,486 Estimated rent

    Home value

    $338,200

    $304,000 - $372,000

    $2,486/mo

    Zestimate® history
    Loading
    Loading...

    Owner options

    List your home for rent

    $2,486/mo

    Rent Zestimate®

    Find your next renter with Zillow Rental Manager. Plus, with online applications, you can quickly screen prospective tenants – for free.

    Learn more

    $2,486/mo

    Rent Zestimate®

    Refinance and save

    $1,961/mo

    Est. payment

    Refinancing to a lower rate could help reduce your monthly payments and save thousands over the life of the loan.

    See today's rates

    $1,961/mo

    Est. payment

    Explore your selling options

    Work with a Zillow partner agent

    Leverage their expertise and Zillow's premium Showcase listings to get your home seen by more buyers.

    Get started

    List with your own agent

    Get your home in front of millions of buyers by listing it on Zillow.

    Learn how to do it

    Sell it yourself

    Take full control of how buyers see your home on Zillow by listing For Sale by Owner (FSBO).

    List your home

    What's special

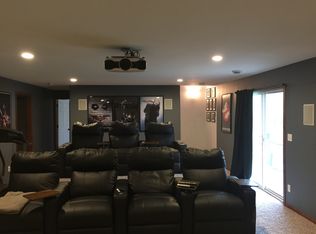
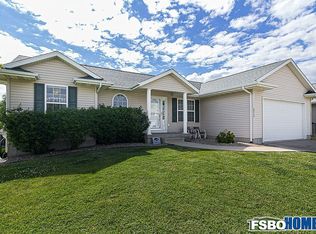
    Welcome home to this 3 bed, 3 full bath home in a quiet neighborhood in Southwest Cedar Rapids. Step inside the spacious foyer, leading to the great room with gas fireplace with tile surround and updated ceiling fan. Open-concept dining room with luxury vinyl plank flooring and sliding doors to the elevated deck. Kitchen wrapped in shaker-style cabinets, stainless steel appliances, pantry, and pendant lighting over the breakfast bar for daily dining. Spacious 15x13 primary suite with dual vanity and walk-in closet. A second bigger bedroom, another full bath, and laundry room complete the main level. Downstairs, find a generous 32x22 rec room area, another bedroom, another full bath, and sliding door access to the backyard with patio. Peloton bike, infrared sauna, and other home gym equipment is included. Attached two car garage. Easy access to commute routes, shopping, dining, parks, and more. Nothing left to do here but move in and enjoy!

    Zillow last checked:

    Listing updated:

    Listed by:

    Debra Callahan 319-431-3559,

    RE/MAX Concepts

    Bought with:

    NONMEMBER

    Source: Iowa City Area AOR,MLS#: 202404746MLS Logo

    Facts & features

    Interior

    Bedrooms & bathrooms
    • Bedrooms: 3
    • Bathrooms: 3
    • Full bathrooms: 3
    Rooms
    • Room types: Great Room, Recreation Room
    Heating
    • Natural Gas, Forced Air
    Cooling
    • Central Air
    Appliances
    • Included: Dishwasher, Microwave, Range Or Oven, Refrigerator
    • Laundry: Lower Level
    Features
    • Other, Breakfast Bar
    • Basement: Full,Concrete,Walk-Out Access
    • Has fireplace: Yes
    • Fireplace features: Gas, Family Room
    Interior area
    • Total structure area: 2,348
    • Total interior livable area: 2,348 sqft
    • Finished area above ground: 1,473
    • Finished area below ground: 875

    Property

    Parking
    • Total spaces: 2
    • Parking features: Garage - Attached
    • Has attached garage: Yes
    Features
    • Patio & porch: Deck, Patio
    Lot
    • Size: 8,276 Square Feet
    • Dimensions: 62 x 62
    • Features: Less Than Half Acre
    Details
    • Parcel number: 191615500400000
    • Zoning: R
    • Special conditions: Standard

    Construction

    Type & style
    • Home type: SingleFamily
    • Property subtype: Single Family Residence, Residential
    Materials
    • Frame, Vinyl
    Condition
    • Year built: 2009

    Utilities & green energy

    • Sewer: Public Sewer
    • Water: Public

    Community & HOA

    Community
    • Features: None
    • Subdivision: COLLEGE PARK ESTATES
    Location
    • Region: Cedar Rapids

    Financial & listing details

    • Price per square foot: $125/sqft
    • Annual tax amount: $4,852
    • Date on market: 8/15/2024
    • Listing terms: Conventional,Cash

    Price history

    DateEventPrice
    9/23/2024Sold$292,500$125/sqft
    Source: Iowa City Area AOR #202404746 Report a problem
    8/23/2024Pending sale$292,500$125/sqft
    Source: Iowa City Area AOR #202404746 Report a problem
    8/16/2024Listed for sale$292,500$125/sqft
    Source: Iowa City Area AOR #202404746 Report a problem

    Public tax history

    Tax history is unavailable.

    Neighborhood: Lincolnway Village

    Nearby schools

    GreatSchools rating
    Schools provided by the listing agent
    • Elementary: CollegeComm
    • Middle: CollegeComm
    • High: CollegeComm

    Source: Iowa City Area AOR. This data may not be complete. We recommend contacting the local school district to confirm school assignments for this home.

    Get pre-qualified for a loan
    At Zillow Home Loans, we can pre-qualify you in as little as 5 minutes with no impact to your credit score.

    An equal housing lender. NMLS #10287.

    Sell for more on Zillow
    Get a Zillow Showcase℠ listing at no additional cost and you could sell for .
    $338,200
    2% more
    +$6,764
    With Zillow Showcase(estimated)
    $344,964