Condition, Location Design - this property has it all! Plus 39 (owned) solar panels makes the electric bill an afterthought with a 12 month low of $14.84. The manicured, mature oak trees makes this lot special. The floor plan is great with four bedrooms, three and a half baths, and two living areas. There is also an oversized, three car garage. The floor to ceiling windows in so many rooms allows the natural light to pour in. The second living area is set apart from most of the home and is flexible. The spacious kitchen has an island, double ovens, a gas cook-top with griddle and grill, under cabinet lighting, and a built-in refrigerator! The counter space goes on for yards. The storage in this home is vast and spread well throughout the property. All the bedrooms are spacious and attached to a bathroom. The primary suite is complemented with a fireplace and two closets. The primary bath has been updated and is spectacular. The backyard oasis - simply beautiful.
Sold
Price Unknown
6506 Crestmere Dr, Dallas, TX 75254
4beds
3,759sqft
Single Family Residence
Built in 1968
0.49 Acres Lot
$1,514,400 Zestimate®
$--/sqft
$6,403 Estimated rent
Home value
$1,514,400
$1.39M - $1.67M
$6,403/mo
Zestimate® history
Owner options
List your home for rent
$6,403/mo
Rent Zestimate®
Find your next renter with Zillow Rental Manager. Plus, with online applications, you can quickly screen prospective tenants – for free.
$6,403/mo
Rent Zestimate®
Refinance and save
$400/mo
Est. payment
Refinancing to a lower rate could help reduce your monthly payments and save thousands over the life of the loan.
$400/mo
Est. payment
Explore your selling options
Work with a Zillow partner agent
Leverage their expertise and Zillow's premium Showcase listings to get your home seen by more buyers.
Get startedList with your own agent
Get your home in front of millions of buyers by listing it on Zillow.
Learn how to do itSell it yourself
Take full control of how buyers see your home on Zillow by listing For Sale by Owner (FSBO).
List your homeWhat's special
Floor to ceiling windowsMature oak treesSpacious kitchenPrimary suiteGas cook-top
Zillow last checked:
Listing updated:
Listed by:
Mollie Hancock 0466383 972-208-8797,
Coldwell Banker Apex, REALTORS 972-208-8797
Bought with:
Nikki Kienast
Allie Beth Allman & Assoc.
Source: NTREIS,MLS#: 20457595
Facts & features
Interior
Bedrooms & bathrooms
- Bedrooms: 4
- Bathrooms: 4
- Full bathrooms: 3
- 1/2 bathrooms: 1
Primary bedroom
- Features: Closet Cabinetry, Fireplace, Sitting Area in Primary, Walk-In Closet(s)
- Level: First
- Dimensions: 15 x 23
Bedroom
- Features: Closet Cabinetry, Walk-In Closet(s)
- Level: First
- Dimensions: 14 x 12
Bedroom
- Features: Closet Cabinetry, Walk-In Closet(s)
- Level: First
- Dimensions: 18 x 10
Bedroom
- Level: First
- Dimensions: 14 x 14
Primary bathroom
- Features: Dual Sinks, Jetted Tub, Linen Closet, Sink, Separate Shower
- Level: First
- Dimensions: 14 x 16
Dining room
- Level: First
- Dimensions: 16 x 15
Other
- Features: Built-in Features, Dual Sinks, Jack and Jill Bath, Linen Closet
- Level: First
- Dimensions: 12 x 6
Other
- Level: First
- Dimensions: 8 x 5
Half bath
- Level: First
- Dimensions: 8 x 4
Kitchen
- Features: Built-in Features, Dual Sinks
- Level: First
- Dimensions: 18 x 14
Living room
- Level: First
- Dimensions: 21 x 11
Living room
- Features: Fireplace
- Level: First
- Dimensions: 25 x 32
Utility room
- Features: Built-in Features, Linen Closet, Utility Room, Utility Sink
- Level: First
- Dimensions: 9 x 6
Heating
- Central, Natural Gas, Solar, Zoned
Cooling
- Central Air, Electric, Zoned
Appliances
- Included: Some Gas Appliances, Built-In Refrigerator, Convection Oven, Double Oven, Dishwasher, Gas Cooktop, Disposal, Gas Range, Gas Water Heater, Indoor Grill, Microwave, Plumbed For Gas, Tankless Water Heater, Vented Exhaust Fan, Water Purifier
- Laundry: Laundry in Utility Room
Features
- Decorative/Designer Lighting Fixtures, High Speed Internet, Other, Smart Home, Cable TV, Wired for Sound, Air Filtration
- Flooring: Ceramic Tile, Stone, Wood
- Windows: Bay Window(s), Plantation Shutters, Window Coverings
- Has basement: No
- Number of fireplaces: 2
- Fireplace features: Bedroom, Gas Log, Living Room, Stone
Interior area
- Total interior livable area: 3,759 sqft
Property
Parking
- Total spaces: 3
- Parking features: Circular Driveway, Carport, Door-Multi, Direct Access, Door-Single, Garage, Garage Door Opener, Inside Entrance, Oversized, Garage Faces Side, Workshop in Garage
- Attached garage spaces: 3
- Has uncovered spaces: Yes
Features
- Levels: One
- Stories: 1
- Patio & porch: Covered, Mosquito System
- Exterior features: Lighting, Rain Gutters
- Pool features: Diving Board, Fenced, Gunite, Heated, In Ground, Pool, Pool Sweep, Salt Water
- Fencing: Wood
Lot
- Size: 0.49 Acres
- Features: Corner Lot, Landscaped, No Backyard Grass, Many Trees, Sprinkler System
Details
- Parcel number: 00000794591200000
- Other equipment: Air Purifier
Construction
Type & style
- Home type: SingleFamily
- Architectural style: Mid-Century Modern,Detached
- Property subtype: Single Family Residence
Materials
- Brick
- Foundation: Pillar/Post/Pier
- Roof: Built-Up,Other
Condition
- Year built: 1968
Utilities & green energy
- Electric: Photovoltaics Seller Owned
- Sewer: Public Sewer
- Water: Public
- Utilities for property: Natural Gas Available, Sewer Available, Separate Meters, Water Available, Cable Available
Green energy
- Energy efficient items: Appliances, Doors, HVAC, Thermostat, Water Heater, Windows
- Energy generation: Solar
- Indoor air quality: Filtration
- Water conservation: Low Volume/Drip Irrigation, Low-Flow Fixtures
Community & HOA
Community
- Subdivision: Northwood Hills Estates
HOA
- Has HOA: Yes
- Services included: Association Management
- HOA fee: $400 annually
- HOA name: Northwood Hill
- HOA phone: 469-371-1085
Location
- Region: Dallas
Financial & listing details
- Tax assessed value: $1,370,420
- Annual tax amount: $21,175
- Date on market: 11/2/2023
- Cumulative days on market: 7 days
- Road surface type: Asphalt
Price history
| Date | Event | Price |
|---|---|---|
| 12/28/2023 | Sold | -- |
Source: NTREIS #20457595 Report a problem | ||
| 11/18/2023 | Pending sale | $1,450,000$386/sqft |
Source: NTREIS #20457595 Report a problem | ||
| 11/8/2023 | Contingent | $1,450,000$386/sqft |
Source: NTREIS #20457595 Report a problem | ||
| 11/2/2023 | Listed for sale | $1,450,000+61.3%$386/sqft |
Source: NTREIS #20457595 Report a problem | ||
| 10/28/2016 | Sold | -- |
Source: Agent Provided Report a problem | ||
| 9/10/2016 | Price change | $899,000-3.2%$239/sqft |
Source: Door Texas Realty, LLC #13432171 Report a problem | ||
| 7/29/2016 | Listed for sale | $929,000+70.5%$247/sqft |
Source: Door Texas Realty, LLC #13432171 Report a problem | ||
| 11/12/2011 | Listing removed | $545,000$145/sqft |
Source: Keller Williams - Park Cities #11635129 Report a problem | ||
| 10/4/2011 | Price change | $545,000-5.2%$145/sqft |
Source: Keller Williams Elite Dallas-Park Cities #11635129 Report a problem | ||
| 9/8/2011 | Price change | $575,000-2.6%$153/sqft |
Source: Keller Williams Elite Dallas-Park Cities #11635129 Report a problem | ||
| 7/29/2011 | Listed for sale | $590,500$157/sqft |
Source: Keller Williams Elite Dallas-Park Cities #11635129 Report a problem | ||
Public tax history
| Year | Property taxes | Tax assessment |
|---|---|---|
| 2025 | $13,516 +0.4% | $1,370,420 +0.8% |
| 2024 | $13,465 -1% | $1,359,740 +28% |
| 2023 | $13,607 +111.2% | $1,062,260 +31.9% |
| 2022 | $6,442 -13.1% | $805,130 +20.7% |
| 2021 | $7,417 -6% | $667,100 -4.2% |
| 2020 | $7,887 +9.4% | $696,170 +10% |
| 2019 | $7,208 -3.3% | $633,080 -2.7% |
| 2018 | $7,456 -50.9% | $650,330 +0.6% |
| 2017 | $15,177 +13.2% | $646,660 +12.9% |
| 2016 | $13,403 +8.9% | $572,730 +4.9% |
| 2015 | $12,302 | $546,180 +3.7% |
| 2014 | $12,302 | $526,490 |
| 2013 | -- | -- |
| 2012 | -- | -- |
| 2011 | -- | -- |
| 2010 | -- | -- |
| 2009 | -- | -- |
| 2008 | -- | -- |
| 2007 | -- | -- |
| 2005 | -- | -- |
| 2004 | -- | -- |
| 2003 | -- | -- |
| 2002 | -- | -- |
| 2001 | -- | -- |
Find assessor info on the county website
Neighborhood: 75254
Nearby homes
- $1,192,4004 bd4 ba3.5k sqft6515 Meadowcreek Dr, Dallas, TX 75254Off Market
- $1,173,0004 bd4 ba4.5k sqft6516 Crestmere Dr, Dallas, TX 75254Off Market
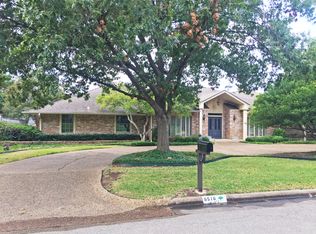
- $993,2004 bd3 ba3.3k sqft6509 Crestmere Dr, Dallas, TX 75254Off Market
- $24,500-- bd-- ba-- sqft6509 Crestmere Dr, Dallas, TX 75254Off Market
- $1,081,2006 bd7 ba5.4k sqft6504 Meadowcreek Dr, Dallas, TX 75254Off Market
- $1,109,7006 bd7 ba5.2k sqft6504 Meadowcreek Dr, Dallas, TX 75254Off Market
- $684,0004 bd4 ba3.5k sqft6525 Crestmere Dr, Dallas, TX 75254Off Market
- $742,1004 bd4 ba3.5k sqft6525 Crestmere Dr, Dallas, TX 75254Off Market
Nearby schools
GreatSchools rating
- 3/10Northwood Hills Elementary SchoolGrades: K-6Distance: 1 mi
- 7/10Westwood Junior High: the Math, Science, Leadership MagnetGrades: 7-8Distance: 1.4 mi
- 6/10Richardson High SchoolGrades: 9-12Distance: 1.9 mi
Schools provided by the listing agent
- Elementary: Northwood
- High: Richardson
- District: Richardson ISD
Source: NTREIS. This data may not be complete. We recommend contacting the local school district to confirm school assignments for this home.
Get a cash offer in 3 minutes
Find out how much your home could sell for in as little as 3 minutes with a no-obligation cash offer.
Estimated market value
$1,514,400
Get a cash offer in 3 minutes
Find out how much your home could sell for in as little as 3 minutes with a no-obligation cash offer.
Estimated market value
$1,514,400
- Texas
- Dallas County
- Dallas
- 75254
- 6506 Crestmere Dr
