Preferred Lender Incentive Available** Step into a realm of comfort and sophistication in the quiet La Ventana neighborhood. NO CARPET DOWNSTAIRS - This home embodies a welcoming vibe with its cozy layout and design, including endearing archways, wall nooks, and coffered ceilings set within the main living & dining room. The kitchen makes its mark with shiny stainless-steel appliances & its fun design. The breakfast bar seating in the kitchen offers convenience and establishes an inviting spot for casual meals or cozy morning coffee chats. The primary bedroom exudes tranquility, featuring a large walk-in closet providing plenty of storage. The primary bathroom includes a double vanity, and a separated tub and shower, ensuring space and comfort for all your daily routines. Additionally, the house surprises with functionality beyond expectation. A loft area stands perfect as a game room or additional living space. A convenient laundry room ensures your household chores are taken care of efficiently. Embrace outdoor living with a covered patio and an extended deck in the backyard - perfect for summer BBQs or tranquil city escapes. A new privacy fence on two sides assures security while offering a private oasis, where late evenings can be spent by a cozy fire pit under the stars. The charm of neat, epoxy garage floors offer a tidy space for your vehicles or perhaps a platform for your hobbies. The house offers abundant storage options. Every aspect of this home resonates with functionality, making it a must-have for those seeking a home that can keep up with their evolving needs. Home is also available for Lease to Purchase through Home Partners of America.
Sold
Price Unknown
6506 Estes Flats, San Antonio, TX 78242
3beds
1,693sqft
Single Family Residence
Built in 2006
6,359 Square Feet Lot
$226,400 Zestimate®
$--/sqft
$1,757 Estimated rent
Home value
$226,400
$215,000 - $238,000
$1,757/mo
Zestimate® history
Owner options
List your home for rent
$1,757/mo
Rent Zestimate®
Find your next renter with Zillow Rental Manager. Plus, with online applications, you can quickly screen prospective tenants – for free.
$1,757/mo
Rent Zestimate®
Refinance and save
$280/mo
Est. payment
Refinancing to a lower rate could help reduce your monthly payments and save thousands over the life of the loan.
$280/mo
Est. payment
Explore your selling options
Work with a Zillow partner agent
Leverage their expertise and Zillow's premium Showcase listings to get your home seen by more buyers.
Get startedList with your own agent
Get your home in front of millions of buyers by listing it on Zillow.
Learn how to do itSell it yourself
Take full control of how buyers see your home on Zillow by listing For Sale by Owner (FSBO).
List your homeWhat's special
Epoxy garage floorsCovered patioCoffered ceilingsExtended deckCozy layoutSeparated tubDouble vanity
Zillow last checked:
Listing updated:
Listed by:
Dana Phillips TREC #584558 (210) 846-5444,
Phillips & Associates Realty
Source: LERA MLS,MLS#: 1712054
Facts & features
Interior
Bedrooms & bathrooms
- Bedrooms: 3
- Bathrooms: 3
- Full bathrooms: 2
- 1/2 bathrooms: 1
Primary bedroom
- Features: Split, Walk-In Closet(s), Ceiling Fan(s), Full Bath
- Level: Upper
- Area: 216
- Dimensions: 18 x 12
Bedroom 2
- Area: 110
- Dimensions: 11 x 10
Bedroom 3
- Area: 132
- Dimensions: 12 x 11
Primary bathroom
- Features: Tub/Shower Separate, Double Vanity
- Area: 81
- Dimensions: 9 x 9
Dining room
- Area: 108
- Dimensions: 12 x 9
Kitchen
- Area: 169
- Dimensions: 13 x 13
Living room
- Area: 176
- Dimensions: 16 x 11
Heating
- Central, Electric
Cooling
- Ceiling Fan(s), Two Central
Appliances
- Included: Range, Disposal, Dishwasher
- Laundry: Main Level, Lower Level, Laundry Room, Washer Hookup, Dryer Connection
Features
- Two Living Area, Separate Dining Room, Eat-in Kitchen, Breakfast Bar, Utility Room Inside, All Bedrooms Upstairs, Walk-In Closet(s), Ceiling Fan(s), Chandelier, Programmable Thermostat
- Flooring: Carpet, Ceramic Tile
- Windows: Double Pane Windows, Window Coverings
- Has basement: No
- Has fireplace: No
- Fireplace features: Not Applicable
Interior area
- Total structure area: 1,693
- Total interior livable area: 1,693 sqft
Property
Parking
- Total spaces: 2
- Parking features: Two Car Garage, Attached, Garage Door Opener
- Attached garage spaces: 2
Accessibility
- Accessibility features: Level Lot, Level Drive, Stall Shower
Features
- Levels: Two
- Stories: 2
- Patio & porch: Patio, Covered, Deck
- Pool features: None
- Fencing: Privacy
Lot
- Size: 6,359 Square Feet
- Features: Corner Lot, Level, Curbs, Sidewalks, Streetlights
- Residential vegetation: Mature Trees, Mature Trees (ext feat)
Details
- Parcel number: 160010020010
Construction
Type & style
- Home type: SingleFamily
- Property subtype: Single Family Residence
Materials
- Brick, Siding
- Foundation: Slab
- Roof: Composition
Condition
- Pre-Owned
- New construction: No
- Year built: 2006
Details
- Builder name: New Leaf
Utilities & green energy
- Electric: CPS
- Gas: CPS
- Sewer: SAWS, Sewer System
- Water: SAWS, Water System
- Utilities for property: City Garbage service
Green energy
- Water conservation: Water-Smart Landscaping
Community & HOA
Community
- Features: Playground
- Security: Prewired
- Subdivision: La Ventana
HOA
- Has HOA: Yes
- HOA fee: $280 annually
- HOA name: RIDGESTONE HOMEOWNERS ASSOCIATION
Location
- Region: San Antonio
Financial & listing details
- Tax assessed value: $235,520
- Annual tax amount: $5,844
- Date on market: 9/11/2025
- Cumulative days on market: 102 days
- Listing terms: Conventional,FHA,VA Loan,Cash
- Road surface type: Paved
Price history
| Date | Event | Price |
|---|---|---|
| 1/31/2024 | Sold | -- |
Source:  LERA MLS #1712054 Report a problem LERA MLS #1712054 Report a problem | ||
| 1/16/2024 | Pending sale | $239,999$142/sqft |
Source: LERA MLS #1712054 Report a problem | ||
| 1/2/2024 | Contingent | $239,999$142/sqft |
Source: LERA MLS #1712054 Report a problem | ||
| 12/22/2023 | Price change | $239,9990%$142/sqft |
Source: LERA MLS #1712054 Report a problem | ||
| 12/11/2023 | Listed for sale | $240,000$142/sqft |
Source: LERA MLS #1712054 Report a problem | ||
| 10/30/2023 | Pending sale | $240,000$142/sqft |
Source: LERA MLS #1712054 Report a problem | ||
| 10/22/2023 | Contingent | $240,000$142/sqft |
Source: LERA MLS #1712054 Report a problem | ||
| 10/10/2023 | Price change | $240,000-4%$142/sqft |
Source: LERA MLS #1712054 Report a problem | ||
| 9/21/2023 | Price change | $249,9990%$148/sqft |
Source: LERA MLS #1712054 Report a problem | ||
| 8/25/2023 | Price change | $250,000-2%$148/sqft |
Source: LERA MLS #1712054 Report a problem | ||
| 8/17/2023 | Listed for sale | $255,000+96.4%$151/sqft |
Source: LERA MLS #1712054 Report a problem | ||
| 12/31/2013 | Sold | -- |
Source: LERA MLS #1021752 Report a problem | ||
| 9/20/2013 | Listed for sale | $129,850$77/sqft |
Source: iseemedia #1021752 Report a problem | ||
Public tax history
| Year | Property taxes | Tax assessment |
|---|---|---|
| 2025 | $5,759 +66.4% | $235,520 -0.6% |
| 2024 | $3,461 +1120.7% | $236,958 +10% |
| 2023 | $284 -93% | $215,416 +10% |
| 2022 | $4,030 -13.2% | $195,833 +10% |
| 2021 | $4,645 | $178,030 +5.1% |
| 2020 | $4,645 +3.1% | $169,430 +4.4% |
| 2019 | $4,507 | $162,330 +9.8% |
| 2018 | $4,507 +14.2% | $147,860 +4.1% |
| 2017 | $3,945 +4.3% | $142,020 +4.5% |
| 2016 | $3,783 +8.1% | $135,930 +4.8% |
| 2015 | $3,501 | $129,700 +3.3% |
| 2014 | $3,501 | $125,540 +11.3% |
| 2013 | -- | $112,783 +10% |
| 2012 | -- | $102,530 -0.8% |
| 2011 | -- | $103,340 -9.1% |
| 2010 | -- | $113,660 -10.3% |
| 2009 | -- | $126,720 -7.9% |
| 2008 | -- | $137,610 +1.9% |
| 2007 | -- | $135,080 +900.6% |
| 2006 | -- | $13,500 |
| 2005 | -- | $13,500 |
Find assessor info on the county website
Neighborhood: People Active in Community Effort
Nearby homes
- $1,4002 bd2 ba1.2k sqft6510 Estes Flts, San Antonio, TX 78242For Rent
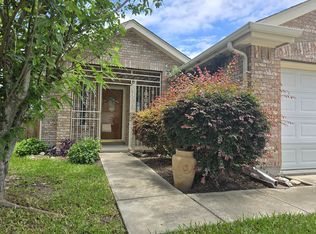
- $191,9003 bd2 ba1.3k sqft6514 Estes Flts, San Antonio, TX 78242Off Market
- $273,3004 bd3 ba2.3k sqft6603 Old Theater Rd, San Antonio, TX 78242Off Market
- $192,8003 bd5 ba1.2k sqft6607 Old Theater Rd, San Antonio, TX 78242Off Market
- $223,6003 bd2 ba2.1k sqft6506 Sabine Pass, San Antonio, TX 78242Off Market
- $239,5003 bd2 ba2.2k sqft6510 Sabine Pass, San Antonio, TX 78242Off Market
- $212,3003 bd2 ba1.6k sqft6518 Estes Flts, San Antonio, TX 78242Off Market
- $238,4004 bd2 ba2.1k sqft6514 Sabine Pass, San Antonio, TX 78242Off Market
Nearby schools
GreatSchools rating
- 7/10Sun Valley Elementary SchoolGrades: PK-5Distance: 0.2 mi
- 3/10Sharon Christa McAuliffe Middle SchoolGrades: 6-8Distance: 2.6 mi
- 3/10Southwest Legacy High SchoolGrades: 9-12Distance: 6 mi
Schools provided by the listing agent
- Elementary: Sun Valley
- Middle: Resnik
- High: Legacy High School
- District: Southwest I.S.D.
Source: LERA MLS. This data may not be complete. We recommend contacting the local school district to confirm school assignments for this home.
Get a cash offer in 3 minutes
Find out how much your home could sell for in as little as 3 minutes with a no-obligation cash offer.
Estimated market value
$226,400
Get a cash offer in 3 minutes
Find out how much your home could sell for in as little as 3 minutes with a no-obligation cash offer.
Estimated market value
$226,400
Nearby cities
Nearby neighborhoods
Nearby zip codes
Other San Antonio Topics
