Stop searching and take a look at this beautifully upgraded home located in a desirable Arlington neighborhood. This dream home boasts a spacious, open-concept layout, vaulted ceiling, crown molding, Teak wood floors, 5 inch baseboards and an immaculate interior. The heart of the home is the stunning kitchen, which has been completely transformed with brand-new cabinetry, sleek backsplash and granite countertops, and a skylight that floods the space with natural light. Whether you're preparing a family meal or hosting friends, this kitchen is a true showstopper. The living area features a cozy fireplace, perfect for relaxing evenings. The home offers generously sized bedrooms, with the master suite being a true retreat with a luxurious new shower, jetted tub, dual sinks and a huge walk-in closet. Step outside to discover a private yard with a storage shed, perfect for your gardening tools or extra storage. Enjoy the beauty of several fruit trees that add a touch of nature to the space. For those who enjoy community amenities, a community pool is just down the street, ideal for relaxing or summer gatherings. The location is also close to top-rated schools-Mansfield ISD- parks, shopping, and dining options. Don't miss out on this stunning home that combines modern upgrades, thoughtful design, and an ideal location. Make 6506 Fannin Farm Way your new address today!
Sold
Price Unknown
6506 Fannin Farm Way, Arlington, TX 76001
4beds
2,400sqft
Single Family Residence
Built in 2001
7,579 Square Feet Lot
$397,300 Zestimate®
$--/sqft
$2,706 Estimated rent
Home value
$397,300
$366,000 - $429,000
$2,706/mo
Zestimate® history
Owner options
List your home for rent
$2,706/mo
Rent Zestimate®
Find your next renter with Zillow Rental Manager. Plus, with online applications, you can quickly screen prospective tenants – for free.
$2,706/mo
Rent Zestimate®
Refinance and save
$350/mo
Est. payment
Refinancing to a lower rate could help reduce your monthly payments and save thousands over the life of the loan.
$350/mo
Est. payment
Explore your selling options
Work with a Zillow partner agent
Leverage their expertise and Zillow's premium Showcase listings to get your home seen by more buyers.
Get startedList with your own agent
Get your home in front of millions of buyers by listing it on Zillow.
Learn how to do itSell it yourself
Take full control of how buyers see your home on Zillow by listing For Sale by Owner (FSBO).
List your homeWhat's special
Cozy fireplaceFruit treesPrivate yardTeak wood floorsGranite countertopsVaulted ceilingJetted tub
Zillow last checked:
Listing updated:
Listed by:
Mercy Berrios 0701683 817-426-9800,
Keller Williams Johnson County 817-426-9800
Bought with:
Niki Le
Signature Real Estate Group
Source: NTREIS,MLS#: 20817465
Facts & features
Interior
Bedrooms & bathrooms
- Bedrooms: 4
- Bathrooms: 2
- Full bathrooms: 2
Primary bedroom
- Features: Ceiling Fan(s), Dual Sinks, Double Vanity, En Suite Bathroom, Jetted Tub, Linen Closet, Separate Shower, Walk-In Closet(s)
- Level: First
- Dimensions: 14 x 16
Bedroom
- Features: Ceiling Fan(s)
- Level: First
- Dimensions: 11 x 12
Bedroom
- Features: Ceiling Fan(s)
- Level: First
- Dimensions: 11 x 12
Bedroom
- Features: Built-in Features, Ceiling Fan(s)
- Level: First
- Dimensions: 11 x 12
Dining room
- Level: First
- Dimensions: 9 x 11
Kitchen
- Features: Breakfast Bar, Built-in Features, Granite Counters, Kitchen Island, Pantry, Stone Counters, Walk-In Pantry
- Level: First
- Dimensions: 14 x 14
Laundry
- Features: Closet
- Level: First
- Dimensions: 6 x 6
Living room
- Features: Ceiling Fan(s), Fireplace
- Level: First
- Dimensions: 19 x 19
Heating
- Central, Electric, Natural Gas
Cooling
- Central Air, Ceiling Fan(s), Electric
Appliances
- Included: Dishwasher, Electric Cooktop, Electric Oven, Disposal, Gas Water Heater, Microwave
- Laundry: Washer Hookup, Electric Dryer Hookup, Laundry in Utility Room
Features
- Built-in Features, Decorative/Designer Lighting Fixtures, Double Vanity, Granite Counters, High Speed Internet, Kitchen Island, Open Floorplan, Pantry, Cable TV, Vaulted Ceiling(s), Walk-In Closet(s)
- Flooring: Tile, Wood
- Windows: Skylight(s), Window Coverings
- Has basement: No
- Number of fireplaces: 1
- Fireplace features: Decorative, Family Room, Gas Log, Gas Starter, Masonry
Interior area
- Total interior livable area: 2,400 sqft
Property
Parking
- Total spaces: 2
- Parking features: Garage Faces Front, Garage, Garage Door Opener
- Attached garage spaces: 2
Features
- Levels: One
- Stories: 1
- Patio & porch: Covered
- Exterior features: Lighting, Rain Gutters, Storage
- Pool features: None, Community
- Fencing: Wood
Lot
- Size: 7,579 Square Feet
- Features: Back Yard, Interior Lot, Lawn, Landscaped, Many Trees, Subdivision
Details
- Parcel number: 07766866
Construction
Type & style
- Home type: SingleFamily
- Architectural style: Contemporary/Modern,Detached
- Property subtype: Single Family Residence
Materials
- Brick
- Foundation: Slab
- Roof: Shingle
Condition
- Year built: 2001
Utilities & green energy
- Sewer: Public Sewer
- Water: Public
- Utilities for property: Sewer Available, Underground Utilities, Water Available, Cable Available
Community & HOA
Community
- Features: Pool, Curbs, Sidewalks
- Security: Security System Owned, Security System, Carbon Monoxide Detector(s), Fire Alarm, Smoke Detector(s)
- Subdivision: Fannin Farm West Add
HOA
- Has HOA: Yes
- Services included: All Facilities
- HOA fee: $350 annually
- HOA name: Fannin Farm West
- HOA phone: 877-378-2388
Location
- Region: Arlington
Financial & listing details
- Tax assessed value: $376,024
- Annual tax amount: $8,382
- Date on market: 1/19/2025
- Cumulative days on market: 4 days
- Listing terms: Cash,Conventional,FHA,VA Loan
- Exclusions: Triple layer stained glass chandelier by the breakfast nook (shown on the picture)
Price history
| Date | Event | Price |
|---|---|---|
| 2/18/2025 | Sold | -- |
Source: NTREIS #20817465 Report a problem | ||
| 1/28/2025 | Pending sale | $415,000$173/sqft |
Source: NTREIS #20817465 Report a problem | ||
| 1/23/2025 | Contingent | $415,000$173/sqft |
Source: NTREIS #20817465 Report a problem | ||
| 1/19/2025 | Listed for sale | $415,000$173/sqft |
Source: NTREIS #20817465 Report a problem | ||
Public tax history
| Year | Property taxes | Tax assessment |
|---|---|---|
| 2025 | $1,564 -22.9% | $376,024 |
| 2024 | $2,027 -47.9% | $376,024 +2.5% |
| 2023 | $3,891 -2.2% | $366,803 +14.2% |
| 2022 | $3,977 +1.7% | $321,305 +11.4% |
| 2021 | $3,912 +1.1% | $288,546 +7.1% |
| 2020 | $3,869 -0.1% | $269,453 -0.4% |
| 2019 | $3,872 +0.7% | $270,471 +4.9% |
| 2018 | $3,843 +1.4% | $257,765 +6.9% |
| 2017 | $3,790 +1.1% | $241,180 +13.2% |
| 2016 | $3,748 -3.1% | $213,029 +4% |
| 2015 | $3,867 | $204,833 +3% |
| 2014 | $3,867 | $198,900 +5.2% |
| 2013 | -- | $189,100 +1% |
| 2012 | -- | $187,300 |
| 2011 | -- | $187,300 |
| 2010 | -- | $187,300 -0.9% |
| 2009 | -- | $189,000 |
| 2008 | -- | $189,000 +4.2% |
| 2007 | -- | $181,300 |
| 2006 | -- | $181,300 |
| 2005 | -- | $181,300 |
| 2004 | -- | $181,300 +2% |
| 2003 | -- | $177,700 +123.8% |
| 2002 | -- | $79,400 |
Find assessor info on the county website
Neighborhood: Southwest
Nearby homes
- $460,4003 bd3 ba2.8k sqft6508 Fannin Farm Way, Arlington, TX 76001Off Market
- $400,5004 bd2 ba2.4k sqft6504 Fannin Farm Way, Arlington, TX 76001Off Market

- $408,1004 bd2 ba2.3k sqft6503 Bluebird Dr, Arlington, TX 76001Off Market
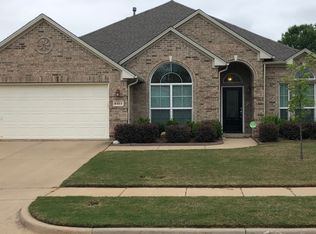
- $396,0004 bd2 ba2.4k sqft6512 Fannin Farm Way, Arlington, TX 76001Off Market
- $361,5003 bd2 ba1.9k sqft6505 Bluebird Dr, Arlington, TX 76001Off Market
- $--5 bd3 ba2.9k sqft6500 Fannin Farm Way, Arlington, TX 76001Sold
- $400,0003 bd2 ba2.3k sqft6501 Bluebird Dr, Arlington, TX 76001Off Market
- $386,1004 bd2 ba2.2k sqft6507 Bluebird Dr, Arlington, TX 76001Off Market
Nearby schools
GreatSchools rating
- 9/10Carol Holt Elementary SchoolGrades: PK-4Distance: 1.2 mi
- 5/10T A Howard Middle SchoolGrades: 7-8Distance: 1.3 mi
- 5/10Summit High SchoolGrades: 9-12Distance: 2 mi
Schools provided by the listing agent
- Elementary: Carol Holt
- Middle: Howard
- High: Summit
- District: Mansfield ISD
Source: NTREIS. This data may not be complete. We recommend contacting the local school district to confirm school assignments for this home.
Get a cash offer in 3 minutes
Find out how much your home could sell for in as little as 3 minutes with a no-obligation cash offer.
Estimated market value
$397,300
Get a cash offer in 3 minutes
Find out how much your home could sell for in as little as 3 minutes with a no-obligation cash offer.
Estimated market value
$397,300
- Texas
- Tarrant County
- Arlington
- 76001
- Southwest
- 6506 Fannin Farm Way
