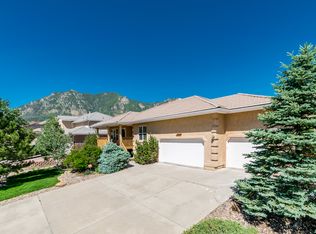
Priced to SELL under market value. Seller is open to creative seller financing! Enjoy immaculate views from this sprawling estate situated in the coveted Canyons of the Broadmoor. Situated within a gated community, this custom luxury home is poised on a serene mountain scene with expansive views from all directions. The estate embodies luxury with no stone left unturned in the detail of the home. Enter into the picturesque foyer that flows into a truly special great room w/ 16 ft coffered ceilings. Throughout the home you will notice precise/detailed crown molding and custom glazed paint. The great room is centered around a custom limestone gas fireplace that warms the room, along with oversized french doors that flow to the expansive deck to enjoy the breathtaking views. The oversized chef’s kitchen is complete with custom granite work, sub-zero & viking appliances, & a whole home vacuum. One of the many showstopping rooms of the home is the oversized primary bedroom that proceeds to a one of a kind bathroom. The primary bathroom is complete with an oversized jacuzzi tub w/ water features, dual vanities, dual toilets, heated floors, walk thru shower & dual oversized closets. Proceed down the detailed staircase to the expansive basement equipped with multiple bedrooms, living space, storage spaces & a custom equipped theater with an 8k projector. The home is situated on an oversized, almost 1 acre lot that embodies the majestic scenery it is built onto. The yard features a luxurious pond with Koi fish & multiple areas to enjoy the estate. One customization of the home was storage throughout including an oversized six-car garage & drive thru driveway. It is rare to see this much detail in a home of this stature, this home is truly the gem of the city.
Sold for $1,850,000
$1,850,000
6506 Farthing Drive, Colorado Springs, CO 80906
6beds
7,478sqft
Single Family Residence
Built in 2005
0.98 Acres Lot
$1,962,400 Zestimate®
$247/sqft
$5,342 Estimated rent
Home value
$1,962,400
$1.83M - $2.12M
$5,342/mo
Zestimate® history
Owner options
List your home for rent
$5,342/mo
Rent Zestimate®
Find your next renter with Zillow Rental Manager. Plus, with online applications, you can quickly screen prospective tenants – for free.
$5,342/mo
Rent Zestimate®
Refinance and save
$8,793/mo
Est. payment
Refinancing to a lower rate could help reduce your monthly payments and save thousands over the life of the loan.
$8,793/mo
Est. payment
Explore your selling options
Work with a Zillow partner agent
Leverage their expertise and Zillow's premium Showcase listings to get your home seen by more buyers.
Get startedList with your own agent
Get your home in front of millions of buyers by listing it on Zillow.
Learn how to do itSell it yourself
Take full control of how buyers see your home on Zillow by listing For Sale by Owner (FSBO).
List your homeWhat's special
Custom limestone gas fireplaceExpansive basementWater featuresCustom luxury homeViking appliancesCustom equipped theaterDual oversized closets
Zillow last checked:
Listing updated:
Listed by:
David DiPetro 303-257-5813 daviddipetro@compass.com,
Compass - Denver
Bought with:
William Mills, 100077917
Springs Home Finders LLC
Source: REcolorado as distributed by MLS GRID,MLS#: 2110407
Facts & features
Interior
Bedrooms & bathrooms
- Bedrooms: 6
- Bathrooms: 5
- Full bathrooms: 4
- 1/2 bathrooms: 1
- Main level bathrooms: 3
- Main level bedrooms: 3
Primary bedroom
- Description: Oversized 25x18
- Level: Main
Bedroom
- Level: Main
- Area: 288 Square Feet
- Dimensions: 18 x 16
Bedroom
- Level: Main
Bedroom
- Level: Basement
- Area: 285 Square Feet
- Dimensions: 15 x 19
Bedroom
- Level: Basement
- Area: 288 Square Feet
- Dimensions: 18 x 16
Bedroom
- Level: Basement
- Area: 285 Square Feet
- Dimensions: 19 x 15
Primary bathroom
- Description: Dual Everything In The Bathroom
- Level: Main
Bathroom
- Level: Main
Bathroom
- Level: Main
Bathroom
- Level: Basement
Bathroom
- Level: Basement
Bonus room
- Level: Basement
Den
- Level: Main
Dining room
- Level: Main
- Area: 234 Square Feet
- Dimensions: 18 x 13
Family room
- Level: Basement
- Area: 988 Square Feet
- Dimensions: 38 x 26
Great room
- Level: Main
- Area: 440 Square Feet
- Dimensions: 20 x 22
Kitchen
- Level: Main
- Area: 480 Square Feet
- Dimensions: 32 x 15
Media room
- Level: Basement
Mud room
- Level: Main
Utility room
- Level: Basement
Heating
- Natural Gas, Radiant Floor
Cooling
- Central Air
Appliances
- Included: Dishwasher, Disposal, Double Oven, Dryer, Microwave, Range, Refrigerator, Washer
Features
- Audio/Video Controls, Built-in Features, Ceiling Fan(s), Eat-in Kitchen, Entrance Foyer, Five Piece Bath, Granite Counters, High Ceilings, Kitchen Island, Open Floorplan, Pantry, Primary Suite, Vaulted Ceiling(s), Walk-In Closet(s), Wet Bar
- Flooring: Carpet, Tile, Wood
- Windows: Window Treatments
- Basement: Daylight,Finished,Full,Walk-Out Access
- Number of fireplaces: 4
- Fireplace features: Basement, Bedroom, Gas, Great Room, Outside, Master Bedroom
Interior area
- Total structure area: 7,478
- Total interior livable area: 7,478 sqft
- Finished area above ground: 3,795
- Finished area below ground: 3,387
Property
Parking
- Total spaces: 6
- Parking features: Garage - Attached
- Attached garage spaces: 6
Features
- Levels: One
- Stories: 1
- Patio & porch: Covered, Deck, Front Porch, Patio
- Exterior features: Lighting, Rain Gutters
- Has spa: Yes
- Spa features: Heated
- Has view: Yes
- View description: Mountain(s)
Lot
- Size: 0.98 Acres
- Features: Greenbelt, Landscaped
Details
- Parcel number: 6507409023
- Zoning: R1-9 DF HS
- Special conditions: Standard
Construction
Type & style
- Home type: SingleFamily
- Architectural style: Contemporary,Spanish
- Property subtype: Single Family Residence
Materials
- Frame, Stucco
- Roof: Spanish Tile
Condition
- Year built: 2005
Utilities & green energy
- Sewer: Public Sewer
- Water: Public
- Utilities for property: Electricity Connected, Internet Access (Wired), Natural Gas Connected, Phone Available
Community & HOA
Community
- Subdivision: Broadmoor
HOA
- Has HOA: Yes
- Services included: Snow Removal, Trash
- HOA fee: $278 quarterly
- HOA name: Country Broadmoor HOA
- HOA phone: 719-534-0266
Location
- Region: Colorado Springs
Financial & listing details
- Price per square foot: $247/sqft
- Tax assessed value: $1,400,572
- Annual tax amount: $5,816
- Date on market: 7/7/2023
- Listing terms: Cash,Conventional,Jumbo,Other
- Exclusions: Staging Furniture And Seller's Personal Property
- Ownership: Individual
- Electric utility on property: Yes
- Road surface type: Paved
Price history
| Date | Event | Price |
|---|---|---|
| 9/11/2023 | Sold | $1,850,000+957.1%$247/sqft |
Source:  REcolorado as distributed by MLS GRID #2110407 Report a problem REcolorado as distributed by MLS GRID #2110407 Report a problem | ||
| 12/1/2004 | Sold | $175,000$23/sqft |
Source: Public Record Report a problem | ||
Public tax history
| Year | Property taxes | Tax assessment |
|---|---|---|
| 2024 | $6,151 +5.8% | $93,840 |
| 2023 | $5,816 -5.3% | $93,840 +9.9% |
| 2022 | $6,143 | $85,350 -2.8% |
| 2021 | -- | $87,810 +8.3% |
| 2020 | $5,819 +1.2% | $81,080 |
| 2019 | $5,752 +2.3% | $81,080 +3.8% |
| 2018 | $5,625 -0.4% | $78,130 |
| 2017 | $5,648 +0.4% | $78,130 -10.7% |
| 2016 | $5,625 -8.3% | $87,490 |
| 2015 | $6,133 +3.1% | $87,490 +3% |
| 2014 | $5,947 | $84,940 |
| 2013 | -- | -- |
| 2012 | -- | $84,940 |
| 2011 | $5,504 | $84,940 -7% |
| 2010 | -- | $91,330 |
| 2009 | -- | $91,330 +4% |
| 2008 | -- | $87,820 |
| 2006 | -- | $87,820 |
Find assessor info on the county website
Neighborhood: Broadmoor
Nearby homes
- $836,9005 bd3 ba3.7k sqft6310 Farthing Dr, Colorado Springs, CO 80906Off Market
- $895,0005 bd4 ba3.9k sqft6314 Farthing Dr, Colorado Springs, CO 80906Off Market
- $1,108,2003 bd3 ba4.1k sqft6502 Farthing Dr, Colorado Springs, CO 80906Off Market

- $140,3000.72 Acres6510 Farthing Dr, Colorado Springs, CO 80906Off Market

- $815,1005 bd3 ba2.7k sqft6306 Farthing Dr, Colorado Springs, CO 80906Off Market
- $825,2006 bd4 ba4.2k sqft6318 Farthing Dr, Colorado Springs, CO 80906Off Market
- $801,7004 bd3 ba3.8k sqft4325 Danceglen Dr, Colorado Springs, CO 80906Off Market
- $691,2003 bd3 ba1.8k sqft6302 Farthing Dr, Colorado Springs, CO 80906Off Market
Nearby schools
GreatSchools rating
- 8/10Pinon Valley Elementary SchoolGrades: K-6Distance: 0.2 mi
- 4/10Cheyenne Mountain Junior High SchoolGrades: 7-8Distance: 3.5 mi
- 9/10Cheyenne Mountain High SchoolGrades: 9-12Distance: 3.9 mi
Schools provided by the listing agent
- Elementary: Pinon Valley
- Middle: Cheyenne Mountain
- High: Cheyenne Mountain
- District: Cheyenne Mountain 12
Source: REcolorado as distributed by MLS GRID. This data may not be complete. We recommend contacting the local school district to confirm school assignments for this home.
Get a cash offer in 3 minutes
Find out how much your home could sell for in as little as 3 minutes with a no-obligation cash offer.
Estimated market value
$1,962,400
Get a cash offer in 3 minutes
Find out how much your home could sell for in as little as 3 minutes with a no-obligation cash offer.
Estimated market value
$1,962,400
- Colorado
- El Paso County
- Colorado Springs
- 80906
- Broadmoor
- 6506 Farthing Drive
Nearby cities
Nearby neighborhoods
- Briargate Real estate
- Central Colorado Springs Real estate
- Cimarron Hills Real estate
- East Colorado Springs Real estate
- Northeast Colorado Springs Real estate
- Northwest Colorado Springs Real estate
- Old Colorado City Real estate
- Powers Real estate
- Southeast Colorado Springs Real estate
- Southwest Colorado Springs Real estate
Nearby zip codes
Other Colorado Springs Topics
- Apartments for Rent in 80906
- Houses for Sale in 80906
- Houses for Rent in 80906
- 80906 Real Estate
- Colorado Springs Condos
- Houses for Sale in Colorado Springs
- Newest Listings in Colorado Springs
- Colorado Springs Home Values
- Colorado Springs Real Estate Agents
- Colorado Springs Refinance
- Colorado Springs Mortgage Rates
