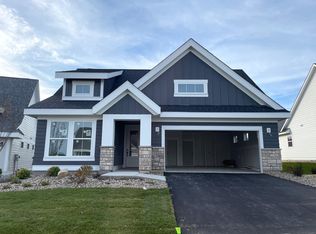
Better than the rest! This former Robert Thomas model has all the bells and whistles. Offers refined design and low-maintenance living in the desirable Harvest West neighborhood of Chaska, with association-provided lawn care and snow removal.
Step into the light-filled great room featuring 12’ ceilings and enhanced window height, creating an airy, open feel. Engineered hardwood floors flow throughout the main living spaces, while the sunny four-season sunroom boasts a vaulted ceiling with fan and opens to an extended patio—perfect for relaxing, entertaining, or grilling.
The kitchen is a true showstopper, designed for both function and style with Calcutta Quartz countertops, a contrasted extended island with added storage, herringbone tile backsplash, upgraded appliances, and a walk-in pantry.
The private owner’s suite is a peaceful retreat with a spa-inspired bath featuring floor-to-ceiling tile in the shower and tub surround, tile flooring, Calcutta Quartz countertops, and a spacious walk-in closet.
Two additional bedrooms offer flexibility, including one with French doors off the foyer, ideal for a home office or flex space. The guest bath is equally impressive with a floor-to-ceiling tile surround, tile flooring, and an upgraded vanity with sink.
Additional highlights include main-floor laundry off the mudroom, a desirable corner lot, and a large upper-level storage area, providing ample space for seasonal items and extra belongings. Combining timeless style, comfort, and easy living, this exceptional villa is truly a must-see.
Closed
$595,000
6506 Harvest Way, Chaska, MN 55318
3beds
1,973sqft
Single Family
Built in 2023
0.26 Acres Lot
$599,800 Zestimate®
$302/sqft
$3,130 Estimated rent
Home value
$599,800
$558,000 - $648,000
$3,130/mo
Zestimate® history
Owner options
List your home for rent
$3,130/mo
Rent Zestimate®
Find your next renter with Zillow Rental Manager. Plus, with online applications, you can quickly screen prospective tenants – for free.
$3,130/mo
Rent Zestimate®
Refinance and save
$3,963/mo
Est. payment
Refinancing to a lower rate could help reduce your monthly payments and save thousands over the life of the loan.
$3,963/mo
Est. payment
Explore your selling options
Work with a Zillow partner agent
Leverage their expertise and Zillow's premium Showcase listings to get your home seen by more buyers.
Get startedList with your own agent
Get your home in front of millions of buyers by listing it on Zillow.
Learn how to do itSell it yourself
Take full control of how buyers see your home on Zillow by listing For Sale by Owner (FSBO).
List your homeWhat's special
Zillow last checked:
Listing updated:
Listed by:
Karissa W. White 952-393-9688,
RE/MAX Advantage Plus
Bought with:
Christina Peterson
Compass
Source: NorthstarMLS as distributed by MLS GRID,MLS#: 6823429
Facts & features
Interior
Bedrooms & bathrooms
- Bedrooms: 3
- Bathrooms: 2
- Full bathrooms: 2
Bedroom
- Level: Main
- Area: 143 Square Feet
- Dimensions: 13x11
Bedroom 2
- Level: Main
- Area: 100 Square Feet
- Dimensions: 10x10
Bedroom 3
- Level: Main
- Area: 143 Square Feet
- Dimensions: 13x11
Dining room
- Level: Main
- Area: 120 Square Feet
- Dimensions: 12x10
Foyer
- Level: Main
- Area: 52 Square Feet
- Dimensions: 13x4
Kitchen
- Level: Main
- Area: 130 Square Feet
- Dimensions: 13x10
Laundry
- Level: Main
- Area: 63 Square Feet
- Dimensions: 9x7
Living room
- Level: Main
- Area: 360 Square Feet
- Dimensions: 24x15
Storage
- Level: Upper
- Area: 500 Square Feet
- Dimensions: 25x20
Sun room
- Level: Main
- Area: 120 Square Feet
- Dimensions: 12x10
Utility room
- Level: Main
- Area: 49 Square Feet
- Dimensions: 7x7
Heating
- Forced Air
Cooling
- Central Air
Appliances
- Included: Air-To-Air Exchanger, Dishwasher, Disposal, Dryer, ENERGY STAR Qualified Appliances, Exhaust Fan, Humidifier, Gas Water Heater, Microwave, Range, Refrigerator, Washer, Water Softener Owned
- Laundry: Electric Dryer Hookup, Laundry Room, Main Level, Washer Hookup
Features
- Basement: None
- Number of fireplaces: 1
- Fireplace features: Gas, Living Room
Interior area
- Total structure area: 1,973
- Total interior livable area: 1,973 sqft
- Finished area above ground: 1,973
- Finished area below ground: 0
Property
Parking
- Total spaces: 2
- Parking features: Attached, Asphalt
- Attached garage spaces: 2
- Details: Garage Dimensions (25x21)
Accessibility
- Accessibility features: No Stairs External
Features
- Levels: One
- Stories: 1
- Patio & porch: Patio
- Fencing: None
Lot
- Size: 0.26 Acres
- Dimensions: 88 x 84 x 63 x 139
- Features: Corner Lot, Tree Coverage - Light
Details
- Foundation area: 1973
- Parcel number: 301930240
- Zoning description: Residential-Single Family
Construction
Type & style
- Home type: SingleFamily
- Property subtype: Single Family
Materials
- Roof: Age 8 Years or Less,Asphalt,Pitched
Condition
- New construction: No
- Year built: 2023
Utilities & green energy
- Electric: 200+ Amp Service, Power Company: 90
- Gas: Natural Gas
- Sewer: City Sewer/Connected
- Water: City Water/Connected
Community & HOA
Community
- Subdivision: Harvest West
HOA
- Has HOA: Yes
- Services included: Lawn Care, Professional Mgmt, Sanitation, Snow Removal
- HOA fee: $239 monthly
- HOA name: Sharper Management
- HOA phone: 952-224-4777
Location
- Region: Chaska
Financial & listing details
- Price per square foot: $302/sqft
- Tax assessed value: $587,900
- Annual tax amount: $7,100
- Date on market: 12/3/2025
- Cumulative days on market: 83 days
- Road surface type: Paved
Price history
| Date | Event | Price |
|---|---|---|
| 3/11/2026 | Sold | $595,000-0.8%$302/sqft |
Source:  NorthstarMLS as distributed by MLS GRID #6823429 Report a problem NorthstarMLS as distributed by MLS GRID #6823429 Report a problem | ||
| 2/27/2026 | Pending sale | $599,900$304/sqft |
Source: NorthstarMLS as distributed by MLS GRID #6823429 Report a problem | ||
| 2/5/2026 | Price change | $599,900-2.4%$304/sqft |
Source: NorthstarMLS as distributed by MLS GRID #6823429 Report a problem | ||
| 12/6/2025 | Listed for sale | $614,900+4.6%$312/sqft |
Source: NorthstarMLS as distributed by MLS GRID #6823429 Report a problem | ||
| 9/5/2023 | Sold | $588,015+0.7%$298/sqft |
Source: NorthstarMLS as distributed by MLS GRID #6335881 Report a problem | ||
| 7/25/2023 | Pending sale | $584,125$296/sqft |
Source: NorthstarMLS as distributed by MLS GRID #6335881 Report a problem | ||
| 3/13/2023 | Price change | $584,125-0.8%$296/sqft |
Source: NorthstarMLS as distributed by MLS GRID #6335881 Report a problem | ||
| 2/23/2023 | Listed for sale | $589,015+520%$299/sqft |
Source: NorthstarMLS as distributed by MLS GRID #6335881 Report a problem | ||
| 8/31/2022 | Sold | $95,000$48/sqft |
Source: Public Record Report a problem | ||
Public tax history
| Year | Property taxes | Tax assessment |
|---|---|---|
| 2025 | $7,100 +44.8% | $587,900 +2.1% |
| 2024 | $4,904 +209.2% | $575,600 +37.8% |
| 2023 | $1,586 +77.4% | $417,800 +221.4% |
| 2022 | $894 +37.1% | $130,000 +45.6% |
| 2021 | $652 | $89,300 |
Find assessor info on the county website
Neighborhood: 55318
Nearby homes
- $569,0933 bd3 ba2k sqft6530 Harvest Way, Chaska, MN 55318Sold
- $584,9403 bd2 ba1.9k sqft6534 Harvest Way, Chaska, MN 55318Sold
- $573,0002 bd3 ba1.7k sqft6526 Harvest Way, Chaska, MN 55318Off Market
- $530,9002 bd3 ba1.8k sqft6542 Harvest Way, Chaska, MN 55318Off Market
- $600,0003 bd2 ba1.9k sqft6538 Harvest Way, Chaska, MN 55318Sold
- $670,0003 bd3 ba3k sqft6522 Harvest Way, Chaska, MN 55318Sold
- $521,1393 bd3 ba1.9k sqft6546 Harvest Way, Chaska, MN 55318Sold
- $619,5003 bd2 ba2.5k sqft6532 Harvest Way, Chaska, MN 55318Off Market
Nearby schools
GreatSchools rating
- 7/10Carver Elementary SchoolGrades: K-5Distance: 1.8 mi
- 8/10Pioneer Ridge Middle SchoolGrades: 6-8Distance: 3.3 mi
- 9/10Chaska High SchoolGrades: 9-12Distance: 2.9 mi
Get a cash offer in 3 minutes
Find out how much your home could sell for in as little as 3 minutes with a no-obligation cash offer.
Estimated market value
$599,800
Get a cash offer in 3 minutes
Find out how much your home could sell for in as little as 3 minutes with a no-obligation cash offer.
Estimated market value
$599,800
- Minnesota
- Carver County
- Chaska
- 55318
- 6506 Harvest Way
Nearby cities
Nearby zip codes
Other Chaska Topics
