Welcome to this beautiful well-maintained home in the highly desirable Sheraton Shores neighborhood with open water views of the spring fed pond from the spacious pavered patio. This truly is a rare opportunity for a spring fed pond home in Sheraton Shores. As you step into the home, you'll find a light and bright open floor plan, an updated kitchen with granite countertops all designed for easy living and entertaining with open water views. Step outside to enjoy the spacious pavered patio, fenced backyard which is the perfect setting for morning coffee, wonderful Florida sunsets or peaceful evenings by the water. NEW AC JUNE 2026. With NO HOA and location in a Non-Evac Flood Zone, this property also provides added peace of mind and flexibility. Just minutes from the Gulf Beaches, Parks, Golf, Seminole City Center, shopping and dining this home delivers the Florida lifestyle you've been waiting for. Property is eligible for "First Time Homebuyers Down Payment Assistance Program" through Pinellas County. Schedule Your showing today!
Sold for $490,000
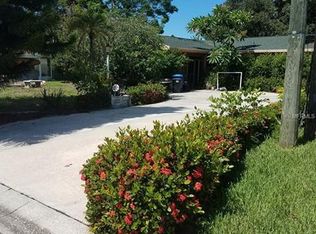
Street View
Zillow last checked:
Listing updated:
Bought with:
Lore Ayoub, 3534782
CHARLES RUTENBERG REALTY INC
Source: Stellar MLS,MLS#: TB8488820 Originating MLS: Suncoast Tampa
Originating MLS: Suncoast Tampa
Price history
| Date | Event | Price |
|---|---|---|
| 8/10/2026 | Sold | $490,000+0%$309/sqft |
Source:  Stellar MLS #TB8488820 Report a problem Stellar MLS #TB8488820 Report a problem | ||
| 7/8/2026 | Contingent | $489,900$309/sqft |
Source: Stellar MLS #TB8488820 Report a problem | ||
| 7/1/2026 | Pending sale | $489,900$309/sqft |
Source: Stellar MLS #TB8488820 Report a problem | ||
| 6/12/2026 | Price change | $489,900-2%$309/sqft |
Source: Stellar MLS #TB8488820 Report a problem | ||
| 5/11/2026 | Price change | $499,900-3.8%$315/sqft |
Source: Stellar MLS #TB8488820 Report a problem | ||
| 4/23/2026 | Price change | $519,900-3.7%$328/sqft |
Source: Stellar MLS #TB8488820 Report a problem | ||
| 3/20/2026 | Listed for sale | $539,900-9.3%$341/sqft |
Source: Stellar MLS #TB8488820 Report a problem | ||
| 5/13/2022 | Sold | $595,000+10.4%$375/sqft |
Source: Public Record Report a problem | ||
| 4/14/2022 | Pending sale | $539,000$340/sqft |
Source: Stellar MLS #U8158399 Report a problem | ||
| 4/13/2022 | Listed for sale | $539,000+236.9%$340/sqft |
Source: Stellar MLS #U8158399 Report a problem | ||
| 9/18/2008 | Sold | $160,000-15.8%$101/sqft |
Source: Public Record Report a problem | ||
| 4/30/2008 | Listing removed | $190,000$120/sqft |
Source: Keller Williams Realty #7293756 Report a problem | ||
| 4/5/2008 | Listed for sale | $190,000+136.6%$120/sqft |
Source: Keller Williams Realty #7293756 Report a problem | ||
| 11/22/1993 | Sold | $80,300$51/sqft |
Source: Public Record Report a problem | ||


Get a cash offer in 3 minutes
Find out how much your home could sell for in as little as 3 minutes with a no-obligation cash offer.
Estimated market value
$490,000
