Nestled beneath a canopy of mature trees in the heart of coveted Lakewood, this beautifully updated home seamlessly blends timeless charm with modern comfort. Offering 5 bedrooms, 3 full baths, a powder bath, and a dedicated home office, the thoughtfully designed floor plan provides exceptional flexibility for today's lifestyle. Step inside to rich hardwood floors, designer lighting, and expansive open living spaces ideal for both everyday living and entertaining. The heart of the home is the beautifully appointed kitchen, complete with custom cabinetry, a large center island, stylish tile backsplash, abundant storage, and an effortless connection to the spacious living and dining areas. Anchored by a cozy fireplace and custom built-ins, the inviting family room creates the perfect gathering space. The private primary suite offers a peaceful retreat with a beautifully renovated spa-inspired bath featuring a freestanding soaking tub, oversized walk-in shower, double vanity, and generous storage. Four additional bedrooms and beautifully updated baths provide ample space for family and guests, while the dedicated office offers the ideal work-from-home setup. Outside, enjoy a private backyard designed for relaxing and entertaining with a covered patio, expansive lawn, and an incredible custom treehouse sure to delight children and guests alike. Every detail has been thoughtfully updated while preserving the home's classic character and warmth. Located just minutes from White Rock Lake, Lakewood Elementary, neighborhood parks, shopping, and dining, this exceptional property offers the rare opportunity to enjoy one of East Dallas' most desirable lifestyles. Combining timeless architecture, designer finishes, generous living spaces, and an unbeatable location, this is a home you'll love for years to come.
Sold
Price Unknown
6506 Mercedes Ave, Dallas, TX 75214
5beds
3,340sqft
Single Family Residence
Built in 1980
10,628 Square Feet Lot
$1,609,400 Zestimate®
$--/sqft
$6,747 Estimated rent
Home value
$1,609,400
$1.50M - $1.74M
$6,747/mo
Zestimate® history
Owner options
List your home for rent
$6,747/mo
Rent Zestimate®
Find your next renter with Zillow Rental Manager. Plus, with online applications, you can quickly screen prospective tenants – for free.
$6,747/mo
Rent Zestimate®
Refinance and save
Refinancing to a lower rate could help reduce your monthly payments and save thousands over the life of the loan.
Explore your selling options
Work with a Zillow partner agent
Leverage their expertise and Zillow's premium Showcase listings to get your home seen by more buyers.
Get startedList with your own agent
Get your home in front of millions of buyers by listing it on Zillow.
Learn how to do itSell it yourself
Take full control of how buyers see your home on Zillow by listing For Sale by Owner (FSBO).
List your homeWhat's special
Cozy fireplacePrivate backyardBeautifully updated bathsRich hardwood floorsDedicated home officeDedicated officeInviting family room
Zillow last checked:
Listing updated:
Listed by:
Scott Jackson 0386078 214-572-1400,
Dave Perry Miller Real Estate 214-572-1400
Bought with:
Jared Moss, 0839427
Redfin Corporation
Source: NTREIS,MLS#: 21322708
Facts & features
Interior
Bedrooms & bathrooms
- Bedrooms: 5
- Bathrooms: 4
- Full bathrooms: 3
- 1/2 bathrooms: 1
Primary bedroom
- Features: Ceiling Fan(s), En Suite Bathroom, Sitting Area in Primary, Walk-In Closet(s)
- Level: First
- Dimensions: 16 x 15
Bedroom
- Features: Ceiling Fan(s), En Suite Bathroom
- Level: First
- Dimensions: 16 x 11
Bedroom
- Features: Ceiling Fan(s)
- Level: First
- Dimensions: 12 x 11
Bedroom
- Features: Ceiling Fan(s)
- Level: Second
- Dimensions: 15 x 12
Primary bathroom
- Features: Built-in Features, Dual Sinks, En Suite Bathroom, Garden Tub/Roman Tub, Stone Counters
- Level: First
- Dimensions: 12 x 6
Dining room
- Level: First
- Dimensions: 16 x 13
Other
- Features: Built-in Features, Dual Sinks, En Suite Bathroom, Stone Counters
- Level: First
- Dimensions: 12 x 5
Other
- Features: Built-in Features, En Suite Bathroom, Stone Counters
- Level: Second
- Dimensions: 15 x 6
Half bath
- Level: First
- Dimensions: 5 x 5
Kitchen
- Features: Breakfast Bar, Built-in Features, Eat-in Kitchen, Kitchen Island, Stone Counters
- Level: First
- Dimensions: 22 x 15
Laundry
- Level: First
- Dimensions: 14 x 8
Living room
- Features: Built-in Features, Ceiling Fan(s), Fireplace
- Level: First
- Dimensions: 18 x 13
Living room
- Features: Built-in Features, Ceiling Fan(s)
- Level: Second
- Dimensions: 17 x 12
Office
- Features: Built-in Features
- Level: First
- Dimensions: 11 x 7
Heating
- Central, Fireplace(s)
Cooling
- Central Air, Ceiling Fan(s)
Appliances
- Included: Double Oven, Dishwasher, Disposal, Gas Range, Microwave
- Laundry: Washer Hookup, Dryer Hookup, Laundry in Utility Room
Features
- Built-in Features, Decorative/Designer Lighting Fixtures, Eat-in Kitchen, High Speed Internet, Kitchen Island, Open Floorplan, Vaulted Ceiling(s), Natural Woodwork, Walk-In Closet(s)
- Flooring: Tile, Wood
- Windows: Skylight(s)
- Has basement: No
- Number of fireplaces: 1
- Fireplace features: Gas, Living Room
Interior area
- Total interior livable area: 3,340 sqft
Property
Parking
- Total spaces: 2
- Parking features: Alley Access, Door-Single, Epoxy Flooring, Electric Gate, Garage, Lighted, Garage Faces Rear
- Attached garage spaces: 2
Features
- Levels: Two
- Stories: 2
- Exterior features: Lighting, Outdoor Living Area, Rain Gutters
- Pool features: None
- Fencing: Back Yard,Gate,Wood
Lot
- Size: 10,628 Square Feet
- Dimensions: 85 x 125
- Features: Interior Lot, Landscaped, Sprinkler System
Details
- Parcel number: 00000245453260000
Construction
Type & style
- Home type: SingleFamily
- Architectural style: Detached
- Property subtype: Single Family Residence
Materials
- Brick
- Foundation: Pillar/Post/Pier
- Roof: Composition
Condition
- Resale
- Year built: 1980
Utilities & green energy
- Sewer: Public Sewer
- Water: Public
- Utilities for property: Electricity Available, Electricity Connected, Sewer Available, Water Available
Community & HOA
Community
- Subdivision: Bob O Links Estates
HOA
- Has HOA: No
Location
- Region: Dallas
Financial & listing details
- Tax assessed value: $1,356,720
- Annual tax amount: $22,799
- Date on market: 7/20/2026
Price history
| Date | Event | Price |
|---|---|---|
| 9/1/2026 | Sold | -- |
Source: NTREIS #21322708 Report a problem | ||
| 7/20/2026 | Pending sale | $1,649,000$494/sqft |
Source: NTREIS #21322708 Report a problem | ||
| 7/20/2026 | Listed for sale | $1,649,000$494/sqft |
Source: NTREIS #21322708 Report a problem | ||
| 8/10/2015 | Sold | -- |
Source: Agent Provided Report a problem | ||
Public tax history
| Year | Property taxes | Tax assessment |
|---|---|---|
| 2025 | $22,799 +8.2% | $1,356,720 +4.1% |
| 2024 | $21,075 +7.6% | $1,302,830 +21.9% |
| 2023 | $19,578 -2.5% | $1,068,460 +10.6% |
| 2022 | $20,078 -11.2% | $966,330 -5.8% |
| 2021 | $22,611 -2.8% | $1,025,550 |
| 2020 | $23,263 +6% | $1,025,550 |
| 2019 | $21,945 +35.6% | $1,025,550 +49.9% |
| 2018 | $16,181 +4.8% | $683,980 |
| 2017 | $15,436 -17% | $683,980 |
| 2016 | $18,599 +74% | $683,980 +18.6% |
| 2015 | $10,686 | $576,790 +23.1% |
| 2014 | $10,686 | $468,390 |
| 2013 | -- | -- |
| 2012 | -- | -- |
| 2011 | -- | -- |
| 2010 | -- | -- |
| 2009 | -- | -- |
| 2008 | -- | -- |
| 2007 | -- | -- |
| 2005 | -- | -- |
| 2004 | -- | -- |
| 2003 | -- | -- |
| 2002 | -- | -- |
| 2001 | -- | -- |
Find assessor info on the county website
Neighborhood: Lakewood
Nearby homes
- $1,018,5003 bd2 ba2.4k sqft6512 Mercedes Ave, Dallas, TX 75214Off Market
- $--5 bd6 ba5.1k sqft6502 Mercedes Ave, Dallas, TX 75214Sold
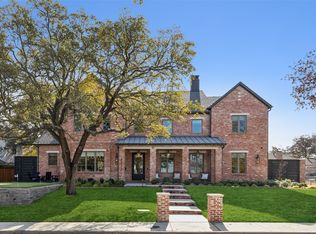
- $1,364,2003 bd3 ba2.5k sqft6519 Sunnyland Ln, Dallas, TX 75214Off Market
- $872,4003 bd2 ba2.3k sqft6511 Sunnyland Ln, Dallas, TX 75214Off Market
- $--3 bd3 ba2.3k sqft6520 Mercedes Ave, Dallas, TX 75214Sold
- $1,074,3003 bd3 ba2.6k sqft6505 Mercedes Ave, Dallas, TX 75214Off Market
- $1,344,5004 bd3 ba3k sqft6525 Sunnyland Ln, Dallas, TX 75214Off Market
- $1,511,9004 bd3 ba4.1k sqft6505 Sunnyland Ln, Dallas, TX 75214Off Market
Nearby schools
GreatSchools rating
- 10/10Lakewood Elementary SchoolGrades: K-5Distance: 0.3 mi
- 6/10J L Long Middle SchoolGrades: 6-8Distance: 1.5 mi
- 5/10Woodrow Wilson High SchoolGrades: 9-12Distance: 1.5 mi
Schools provided by the listing agent
- Elementary: Lakewood
- Middle: Long
- High: Woodrow Wilson
- District: Dallas ISD
Source: NTREIS. This data may not be complete. We recommend contacting the local school district to confirm school assignments for this home.
Get a cash offer in 3 minutes
Find out how much your home could sell for in as little as 3 minutes with a no-obligation cash offer.
Estimated market value
$1,609,400
Get a cash offer in 3 minutes
Find out how much your home could sell for in as little as 3 minutes with a no-obligation cash offer.
Estimated market value
$1,609,400
- Texas
- Dallas County
- Dallas
- 75214
- Lakewood
- 6506 Mercedes Ave
