Skip main navigation
Sold for $837,500
  • $837,500

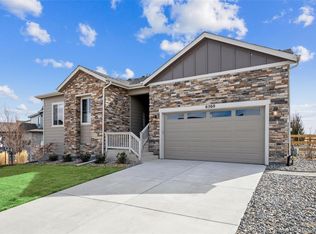
    6506 Merrimack Dr, Castle Pines, CO 80108

    5beds
    3,637sqft
    Single Family Residence
    Built in 2020
    8,451 Square Feet Lot
    $831,400 Zestimate®
    $230/sqft
    $4,559 Estimated rent

    Home value

    $831,400

    $790,000 - $873,000

    $4,559/mo

    Zestimate® history
    Loading
    Loading...

    Owner options

    List your home for rent

    $4,559/mo

    Rent Zestimate®

    Find your next renter with Zillow Rental Manager. Plus, with online applications, you can quickly screen prospective tenants – for free.

    Learn more

    $4,559/mo

    Rent Zestimate®

    Refinance and save

    $4,929/mo

    Est. payment

    Refinancing to a lower rate could help reduce your monthly payments and save thousands over the life of the loan.

    See today's rates

    $4,929/mo

    Est. payment

    Explore your selling options

    Work with a Zillow partner agent

    Leverage their expertise and Zillow's premium Showcase listings to get your home seen by more buyers.

    Get started

    List with your own agent

    Get your home in front of millions of buyers by listing it on Zillow.

    Learn how to do it

    Sell it yourself

    Take full control of how buyers see your home on Zillow by listing For Sale by Owner (FSBO).

    List your home

    What's special

    Welcome to 6506 Merrimack Drive-where style, space, and serenity come together in the heart of Castle Pines' scenic Skyline Ridge.This former model home was built to impress, with over 3,600 square feet of thoughtful design and high-end finishes. Inside, you'll find 5 spacious bedrooms, 4 elegant bathrooms, an upstairs loft for work or play, and a fully finished basement that adapts to your lifestyle.From the moment you walk in, the home feels different-warm, inviting, and refined. Wide-plank luxury vinyl floors flow seamlessly throughout the main level, and natural light pours in through dual-pane windows. The open-concept layout centers around an expansive island kitchen with ample prep space and a walk-in pantry, making it a true hub for entertaining or quiet mornings at home.Step out back and you'll instantly feel the difference that open space living provides. A brand new Trex deck, a fully fenced yard, and professional landscaping create a private escape-ideal for sunset dinners, summer barbecues, or simply unwinding after a long day. Plus, with two A/C units and smart zoning, comfort is effortless all year long.Every detail was considered-from built-in garage storage to upgraded finishes throughout. This Castle Pines gem is the kind of home you walk into-and know it's the one.

    Zillow last checked:

    Listing updated:

    Listed by:

    Sherry Beindorff 303-547-5444,

    Compass-Denver

    Bought with:

    Non-IRES Agent

    Non-IRES

    Source: IRES as distributed by MLS GRID,MLS#: 1034073MLS Logo

    Facts & features

    Interior

    Bedrooms & bathrooms
    • Bedrooms: 5
    • Bathrooms: 4
    • Full bathrooms: 2
    • 3/4 bathrooms: 2
    • Main level bathrooms: 1
    Primary bedroom
    • Description: Wood
    • Features: Full Primary Bath
    • Level: Upper
    • Area: 210 Square Feet
    • Dimensions: 15 x 14
    Bedroom 2
    • Description: Carpet
    • Level: Upper
    • Area: 117 Square Feet
    • Dimensions: 9 x 13
    Bedroom 3
    • Description: Carpet
    • Level: Upper
    • Area: 99 Square Feet
    • Dimensions: 9 x 11
    Bedroom 4
    • Description: Wood
    • Level: Main
    • Area: 121 Square Feet
    • Dimensions: 11 x 11
    Bedroom 5
    • Description: Carpet
    • Level: Basement
    • Area: 144 Square Feet
    • Dimensions: 12 x 12
    Dining room
    • Description: Wood
    • Level: Main
    • Area: 140 Square Feet
    • Dimensions: 10 x 14
    Family room
    • Description: Wood
    • Level: Upper
    • Area: 420 Square Feet
    • Dimensions: 20 x 21
    Kitchen
    • Description: Wood
    • Level: Main
    • Area: 240 Square Feet
    • Dimensions: 20 x 12
    Living room
    • Description: Wood
    • Level: Main
    • Area: 500 Square Feet
    • Dimensions: 20 x 25
    Heating
    • Forced Air
    Cooling
    • Central Air
    Appliances
    • Included: Double Oven, Dishwasher, Refrigerator, Washer, Dryer, Microwave
    Features
    • Eat-in Kitchen, Walk-In Closet(s)
    • Basement: Partially Finished
    • Has fireplace: Yes
    • Fireplace features: Gas
    Interior area
    • Total structure area: 2,430
    • Total interior livable area: 3,637 sqft
    • Finished area above ground: 2,430

    Property

    Parking
    • Total spaces: 2
    • Parking features: Garage - Attached
    • Attached garage spaces: 2
    • Details: Attached
    Features
    • Levels: Two
    • Stories: 2
    • Exterior features: Sprinkler System
    • Fencing: Fenced
    Lot
    • Size: 8,451 sqft
    Details
    • Parcel number: R0496764
    • Zoning: R
    • Special conditions: Private Owner

    Construction

    Type & style
    • Home type: SingleFamily
    • Property subtype: Single Family Residence
    Materials
    • Frame
    • Roof: Composition
    Condition
    • New construction: No
    • Year built: 2020

    Utilities & green energy

    • Water: City
    • Utilities for property: Natural Gas Available, Electricity Available
    Green energy
    • Energy efficient items: Windows

    Community & neighborhood

    Location
    • Region: Castle Pines
    • Subdivision: Skyline Ridge at Castle Pines

    Other

    Other facts
    • Listing terms: Cash,Conventional

    Price history

    DateEventPrice
    7/11/2025Sold$837,500-1.5%$230/sqft
    Source: IRES as distributed by MLS GRID #1034073 Report a problem
    6/23/2025Pending sale$850,000$234/sqft
    Source: IRES as distributed by MLS GRID #1034073 Report a problem
    6/16/2025Price change$850,000-2.9%$234/sqft
    Source: IRES as distributed by MLS GRID #1034073 Report a problem
    5/15/2025Listed for sale$875,000+29.6%$241/sqft
    Source: IRES as distributed by MLS GRID #1034073 Report a problem
    1/27/2021Sold$674,990$186/sqft
    Source: Public Record Report a problem
    12/23/2020Pending sale$674,990$186/sqft
    Source: Coldwell Banker Realty 44 #9560665 Report a problem
    12/18/2020Listed for sale$674,990$186/sqft
    Source: Coldwell Banker Realty 44 #9560665 Report a problem

    Public tax history

    YearProperty taxesTax assessment
    2025$7,388 +0.7%$51,780 -7%
    2024$7,340 +17%$55,700 -1%
    2023$6,271 -14%$56,240 +37.1%
    2022$7,288 $41,020 -2.8%
    2021-- $42,200 +187.7%
    2020$2,522 $14,670 -4.6%
    2019-- $15,370
    2018-- --

    Find assessor info on the county website

    Neighborhood: 80108

    Nearby schools

    GreatSchools rating
    Schools provided by the listing agent
    • Elementary: Buffalo Ridge
    • Middle: Rocky Heights
    • High: Rock Canyon

    Source: IRES as distributed by MLS GRID. This data may not be complete. We recommend contacting the local school district to confirm school assignments for this home.

    Get a cash offer in 3 minutes
    Find out how much your home could sell for in as little as 3 minutes with a no-obligation cash offer.
    Estimated market value
    $831,400
    Get a cash offer in 3 minutes
    Find out how much your home could sell for in as little as 3 minutes with a no-obligation cash offer.
    Estimated market value
    $831,400