Skip main navigation
Under contract
  • $695,000

    6506 Milva Ln, Springfield, VA 22150

    3beds
    2,522sqft
    : 
    $4,657/mo
    Get pre-qualified
    Townhouse
    Built in 1993
    2,305 Square Feet Lot
    $694,400 Zestimate®
    $276/sqft
    $133/mo HOA

    What's special

    Half bathroom is updatedLoads of lightBrick end unit townhouseUpdated flooring with tilesHuge eat-in areaNew roofUpdated hallway bathroom upstairs
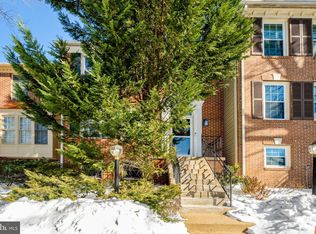
    FABULOUS BRICK END UNIT TOWNHOUSE WITH 3 BEDROOMS AND A VERY LARGE DEN WITH TWO WINDOWS AND A LARGE WALK-IN CLOSET, 3.5 BATHROOMS, 3 FINISHED LEVELS , 2 LEVELS OF GLEAMING HARDWOOD FLOOR ON MAIN AND UPPER LEVELS! LOADS OF LIGHT! SEPARATE LIVING ROOM AND NICE SIZE DINNING ROOM , PRIMARY BEDROOMS WITH HUGE WALKIN AND ANOTHER CLOSET WITH A MIRROR, UPDATED PRIMARY BATHROOM WITH SEPARATE SHOWER AND TUB, UPDATED HALLWAY BATHROOM UPSTAIRS! UPDATED CHEF'S KITCHEN WITH GRANITE AND ISLAND, HUGE EAT-IN AREA-, HALF BATHROOM IS UPDATED, BASEMENT INCLUDES A HUGE BEDROOM, SITTING AREA WITH A FIREPLACE, UPDATED FLOORING WITH TILES, LOADS OF LIGHT! DECK AND FULLY FNCED BACKYARD! MANY UPDATED INCLUDING A NEW ROOF, AND NEW SUMP PUMP; TRUE 10+! MOVE FAST!
    18 days
    |
    415
    |
    8
    |

    Likely to sell faster than

    Zillow last checked:

    Listing updated:

    Listed by:

    Iman Gobran 571-228-1416,

    Samson Properties (703) 378-8810

    Source: Bright MLS,MLS#: VAFX2330232MLS Logo

      Facts & features

      Interior

      Bedrooms & bathrooms
      • Bedrooms: 3
      • Bathrooms: 4
      • Full bathrooms: 3
      • 1/2 bathrooms: 1
      • Main level bathrooms: 1
      Basement
      • Area: 836
      Heating
      • Forced Air, Natural Gas
      Cooling
      • Ceiling Fan(s), Central Air, Natural Gas
      Appliances
      • Included: Gas Water Heater
      Features
      • Attic, Combination Kitchen/Living
      • Basement: Exterior Entry,Rear Entrance,Finished,Sump Pump
      • Number of fireplaces: 1
      Interior area
      • Total structure area: 2,522
      • Total interior livable area: 2,522 sqft
      • Finished area above ground: 1,686
      • Finished area below ground: 836

      Property

      Parking
      • Parking features: None
      Accessibility
      • Accessibility features: None
      Features
      • Levels: One
      • Stories: 1
      • Pool features: None
      Lot
      • Size: 2,305 Square Feet
      Details
      • Additional structures: Above Grade, Below Grade
      • Parcel number: 0901 18 0082B
      • Zoning: 308
      • Special conditions: Standard

      Construction

      Type & style
      • Home type: Townhouse
      • Architectural style: Contemporary
      • Property subtype: Townhouse
      Materials
      • Brick Front
      • Foundation: Brick/Mortar
      Condition
      • New construction: No
      • Year built: 1993

      Utilities & green energy

      • Sewer: Public Sewer
      • Water: Public

      Community & HOA

      Community
      • Subdivision: Westhaven
      HOA
      • Has HOA: Yes
      • HOA fee: $400 quarterly
      Location
      • Region: Springfield

      Financial & listing details

      • Price per square foot: $276/sqft
      • Tax assessed value: $674,870
      • Annual tax amount: $7,784
      • Date on market: 7/25/2026
      • Listing agreement: Exclusive Right To Sell
      • Ownership: Fee Simple

        Estimated market value

        $694,400

        $660,000 - $729,000

        $4,131/mo

        Price history

        DateEventPrice
        8/1/2026Contingent$695,000$276/sqft
        Source: Bright MLS #VAFX2330232 Report a problem
        7/25/2026Listed for sale$695,000+59.8%$276/sqft
        Source: Bright MLS #VAFX2330232 Report a problem
        8/7/2021Listing removed--
        Source: Weichert Realtors Report a problem
        8/4/2021Listed for rent$1,250
        Source: Weichert Realtors Report a problem
        9/23/2010Listing removed$435,000$172/sqft
        Source: Weichert Realtors #FX7435908 Report a problem
        9/14/2010Listed for sale$435,000+7.4%$172/sqft
        Source: Weichert, REALTORS #FX7435908 Report a problem
        9/3/2010Sold$405,000-2.4%$161/sqft
        Source: Public Record Report a problem
        6/26/2010Listed for sale$415,000+2.5%$165/sqft
        Source: RE/MAX Allegiance #FX7372319 Report a problem
        3/26/2004Sold$405,000+115.4%$161/sqft
        Source: Public Record Report a problem
        11/29/1993Sold$188,000$75/sqft
        Source: Public Record Report a problem

        Public tax history

        YearProperty taxesTax assessment
        2025$7,495 +9.3%$648,320 +9.5%
        2024$6,858 +2.2%$591,960 -0.4%
        2023$6,709 +8%$594,500 +9.4%
        2022$6,212 $543,230 +2.6%
        2021-- $529,470 +9.7%
        2020$5,713 +3.1%$482,690 +3.1%
        2019$5,539 +6.1%$467,980 +6.1%
        2018$5,218 +1.9%$440,900
        2017$5,119 +2.7%$440,900 +2.5%
        2016$4,984 -0.3%$430,180 -4%
        2015$4,999 +7.2%$447,900 +7%
        2014$4,663 $418,770 +8.7%
        2013-- $385,340
        2012-- $385,340 +2.5%
        2011-- $376,020 +2.3%
        2010-- $367,660 -5.5%
        2009-- $389,140 -7%
        2008-- $418,590 -8.6%
        2007-- $457,800 +72.1%
        2003-- $265,995 +14%
        2002-- $233,330 +20.1%
        2001-- $194,290
        Find assessor info on the county website

        Monthly payment

        Est. payment

        Payment breakdown

        Explore the cost of this home by adjusting the details. Changes won't be saved.
        All calculations are estimates and provided by Zillow, Inc. for informational purposes only. Actual amounts may vary.
        HOA fees may include property taxes on listings classified as Co-Ops. Contact the listing agent and/or owner for fee details.
        See how much you could borrow to make a competitive offer.

        Climate risks

        Neighborhood: 22150

        Getting around

        47 / 100
        Car-Dependent
        39 / 100
        Some Transit
        38 / 100
        Somewhat Bikeable

        Nearby schools

        GreatSchools rating
        Schools provided by the listing agent
        • District: Fairfax County Public Schools

        Source: Bright MLS. This data may not be complete. We recommend contacting the local school district to confirm school assignments for this home.

        A local agent can set up tours, give advice and negotiate with sellers.

        Browse local experts

        Similar homes