New roof, new gutters and exterior paint just completed! This gorgeous ranch offers a like-new living experience on a perfect corner lot in the High Point neighborhood; used as a second home by the sellers, it has been lived in only part time and still feels new. The thoughtful floor plan provides privacy for each bedroom, while the open main layout creates an easy flow for every lifestyle -- entertaining guests while watching the big game, enjoying a quiet movie night, or just relaxing at the end of the day on your back patio while looking at the views of open space. A large island with seating and an incredible walk-in pantry help create a truly functional kitchen, where your inner chef can be celebrated. The primary suite is a true retreat, with plenty of space to create your ultimate bedroom sanctuary, a huge walk-in closet with built-in shelving and storage, and a lovely 4-piece bath with double vanities and a walk-in shower with a spa-inspired rain shower head. The secondary bedrooms offer large closets and great natural light, and are separated by a large full bathroom with plenty of storage. Enter from the garage into a mudroom area with another large closet, which is adjacent to the oversized, separate laundry room. Outside, enjoy the Colorado sunsets from your covered front porch, fire up the grill on your back patio, or maybe take a walk through the nearby open space trails. Close to every convenience you want, including shopping and dining, this home has it all! (Back on market because buyers' situation changed at no fault of the seller; their loss, your gain!)
Sold for $510,000
$510,000
6506 N Espana Court, Aurora, CO 80019
3beds
1,627sqft
Single Family Residence
Built in 2018
7,840 Square Feet Lot
$505,000 Zestimate®
$313/sqft
$2,825 Estimated rent
Home value
$505,000
$480,000 - $530,000
$2,825/mo
Zestimate® history
Owner options
List your home for rent
$2,825/mo
Rent Zestimate®
Find your next renter with Zillow Rental Manager. Plus, with online applications, you can quickly screen prospective tenants – for free.
$2,825/mo
Rent Zestimate®
Refinance and save
$3,058/mo
Est. payment
Refinancing to a lower rate could help reduce your monthly payments and save thousands over the life of the loan.
$3,058/mo
Est. payment
Explore your selling options
Work with a Zillow partner agent
Leverage their expertise and Zillow's premium Showcase listings to get your home seen by more buyers.
Get startedList with your own agent
Get your home in front of millions of buyers by listing it on Zillow.
Learn how to do itSell it yourself
Take full control of how buyers see your home on Zillow by listing For Sale by Owner (FSBO).
List your homeWhat's special
Zillow last checked:
Listing updated:
Listed by:
Carrie Wigglesworth 303-905-4706 carrie@coloradogoodlife.com,
Worth Clark Realty
Bought with:
Jazmin Arana, 100083949
Berkshire Hathaway HomeServices Colorado, LLC - Highlands Ranch Real Estate
Source: REcolorado as distributed by MLS GRID,MLS#: 2600860
Facts & features
Interior
Bedrooms & bathrooms
- Bedrooms: 3
- Bathrooms: 2
- Full bathrooms: 2
- Main level bathrooms: 2
- Main level bedrooms: 3
Primary bedroom
- Description: A Suite To Truly Escape And Relax, With A Huge Walk-In Closet And Lots Of Space To Create Your Personal Haven
- Level: Main
Bedroom
- Description: West-Facing Secondary Bedroom With Great Closet Space
- Level: Main
Bedroom
- Description: South-Facing Secondary Bedroom With Large Closet
- Level: Main
Primary bathroom
- Description: Double Vanity With Plenty Of Storage, Walk-In Shower With A Fantastic Rain Shower Head
- Level: Main
Bathroom
- Description: Perfectly Situated Between The Secondary Bedrooms. Plenty Of Storage And Another Fantastic Rain Shower Head
- Level: Main
Dining room
- Description: Open To The Kitchen And Family Room For Easy Entertaining And Comfortable Meals
- Level: Main
Family room
- Description: The Open Layout Makes It Easy To Create The Perfect Set Up For Movie Night, Watching Your Favorite Team Or Just Relaxing
- Level: Main
Kitchen
- Description: Huge Walk-In Pantry, Generous Counter Space, Stainless Appliances, Perfect Layout For Cooking And Entertaining
- Level: Main
Laundry
- Description: Large Laundry Room Offers Plenty Of Room For Organizing And Storage
- Level: Main
Mud room
- Description: Right Off Garage Entrance With Large Coat Closet
- Level: Main
Heating
- Forced Air
Cooling
- Central Air
Appliances
- Included: Dishwasher, Disposal, Gas Water Heater, Microwave, Oven, Refrigerator, Self Cleaning Oven
Features
- Ceiling Fan(s), Eat-in Kitchen, Kitchen Island, No Stairs, Open Floorplan, Pantry, Primary Suite, Smoke Free, Walk-In Closet(s)
- Flooring: Carpet, Vinyl
- Windows: Window Coverings
- Basement: Crawl Space,Unfinished
Interior area
- Total structure area: 1,627
- Total interior livable area: 1,627 sqft
- Finished area above ground: 1,627
Property
Parking
- Total spaces: 3
- Parking features: Concrete, Oversized
- Attached garage spaces: 3
Features
- Levels: One
- Stories: 1
- Patio & porch: Covered, Front Porch, Patio
- Exterior features: Private Yard, Rain Gutters
- Fencing: Full
- Has view: Yes
- View description: Meadow
Lot
- Size: 7,840 Square Feet
- Features: Corner Lot, Landscaped, Level, Meadow, Open Space, Sprinklers In Front, Sprinklers In Rear
Details
- Parcel number: R0173219
- Special conditions: Standard
Construction
Type & style
- Home type: SingleFamily
- Property subtype: Single Family Residence
Materials
- Concrete, Frame
- Roof: Composition
Condition
- Year built: 2018
Utilities & green energy
- Sewer: Public Sewer
- Water: Public
Community & HOA
Community
- Security: Video Doorbell
- Subdivision: High Point
HOA
- Has HOA: Yes
- Amenities included: Pool
- Services included: Maintenance Grounds, Recycling, Trash
- HOA fee: $41 monthly
- HOA name: High Point Master
- HOA phone: 303-420-4433
Location
- Region: Aurora
Financial & listing details
- Price per square foot: $313/sqft
- Tax assessed value: $548,000
- Annual tax amount: $6,037
- Date on market: 6/14/2024
- Listing terms: Cash,Conventional,FHA,VA Loan
- Exclusions: None
- Ownership: Individual
Price history
| Date | Event | Price |
|---|---|---|
| 10/25/2024 | Sold | $510,000-5.6%$313/sqft |
Source:  REcolorado as distributed by MLS GRID #2600860 Report a problem REcolorado as distributed by MLS GRID #2600860 Report a problem | ||
| 9/26/2024 | Pending sale | $540,000$332/sqft |
Source: REcolorado as distributed by MLS GRID #2600860 Report a problem | ||
| 6/25/2024 | Listed for sale | $540,000$332/sqft |
Source: REcolorado as distributed by MLS GRID #2600860 Report a problem | ||
| 6/22/2024 | Pending sale | $540,000$332/sqft |
Source: REcolorado as distributed by MLS GRID #2600860 Report a problem | ||
| 6/14/2024 | Listed for sale | $540,000+46.9%$332/sqft |
Source: REcolorado as distributed by MLS GRID #2600860 Report a problem | ||
| 2/23/2018 | Sold | $367,565-0.6%$226/sqft |
Source: Public Record Report a problem | ||
| 11/2/2017 | Pending sale | $369,656$227/sqft |
Source: D.R. Horton Realty, LLC #7397958 Report a problem | ||
| 10/3/2017 | Listed for sale | $369,656-26.1%$227/sqft |
Source: D.R. Horton Realty, LLC #7397958 Report a problem | ||
| 6/22/2010 | Sold | $500,000+313.2%$307/sqft |
Source: Public Record Report a problem | ||
| 10/21/2008 | Sold | $121,000-96.3%$74/sqft |
Source: Public Record Report a problem | ||
| 1/9/2006 | Sold | $3,250,000$1,998/sqft |
Source: Public Record Report a problem | ||
Public tax history
| Year | Property taxes | Tax assessment |
|---|---|---|
| 2025 | $6,169 +2.2% | $34,260 -11.2% |
| 2024 | $6,037 +16.4% | $38,560 |
| 2023 | $5,187 +4.1% | $38,560 +31.6% |
| 2022 | $4,984 | $29,290 -2.8% |
| 2021 | -- | $30,140 +3.9% |
| 2020 | $4,422 | $29,010 -0.2% |
| 2019 | $4,422 +177.5% | $29,060 +178.6% |
| 2018 | $1,594 | $10,430 +4.8% |
| 2017 | $1,594 | $9,950 +804.5% |
| 2016 | -- | $1,100 |
| 2015 | $150 | $1,100 +35.8% |
| 2014 | -- | $810 |
| 2013 | -- | $810 +2.5% |
| 2012 | -- | $790 |
| 2011 | -- | $790 -7.1% |
| 2010 | -- | $850 |
| 2009 | -- | $850 -68.8% |
| 2008 | -- | $2,720 +5.4% |
| 2007 | -- | $2,580 |
Find assessor info on the county website
Neighborhood: High Point
Nearby homes
- $573,6005 bd3 ba2.7k sqft6516 N Espana Ct, Aurora, CO 80019Off Market
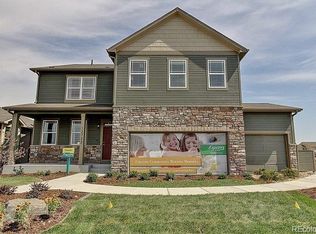
- $547,8004 bd3 ba2.5k sqft19587 E 65th Ave, Aurora, CO 80019Off Market
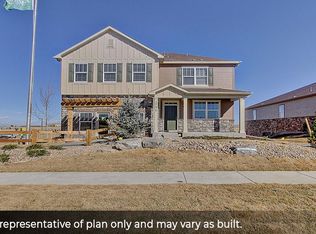
- $518,2004 bd2 ba1.8k sqft6526 N Espana Ct, Aurora, CO 80019Off Market
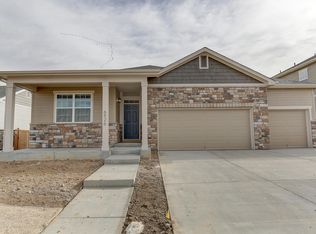
- $566,0005 bd3 ba2.7k sqft6496 N Espana Ct, Aurora, CO 80019Off Market
- $555,8004 bd3 ba2.5k sqft6505 N Espana Ct, Aurora, CO 80019Off Market
- $516,3003 bd3 ba2.3k sqft6515 N Espana Ct, Aurora, CO 80019Off Market
- $482,2003 bd2 ba1.6k sqft19607 E 65th Ave, Aurora, CO 80019Off Market
- $553,3004 bd3 ba2.5k sqft6536 N Espana Ct, Aurora, CO 80019Off Market
Nearby schools
GreatSchools rating
- 3/10Southlawn Elementary SchoolGrades: PK-5Distance: 4.6 mi
- 2/10Otho E Stuart Middle SchoolGrades: 6-8Distance: 5.1 mi
- 3/10Prairie View High SchoolGrades: 9-12Distance: 8.2 mi
Schools provided by the listing agent
- Elementary: Second Creek
- Middle: Otho Stuart
- High: Prairie View
- District: School District 27-J
Source: REcolorado as distributed by MLS GRID. This data may not be complete. We recommend contacting the local school district to confirm school assignments for this home.
Get a cash offer in 3 minutes
Find out how much your home could sell for in as little as 3 minutes with a no-obligation cash offer.
Estimated market value
$505,000
Get a cash offer in 3 minutes
Find out how much your home could sell for in as little as 3 minutes with a no-obligation cash offer.
Estimated market value
$505,000
- Colorado
- Adams County
- Aurora
- 80019
- High Point
- 6506 N Espana Court
Nearby cities
Nearby neighborhoods
Nearby zip codes
Other Aurora Topics
