Skip main navigation
Sold for $485,000
  • $485,000

    6506 Nutria Ct, Waldorf, MD 20603

    4beds
    2,240sqft
    Single Family Residence
    Built in 1987
    0.27 Acres Lot
    $494,600 Zestimate®
    $217/sqft
    $3,324 Estimated rent

    Home value

    $494,600

    $470,000 - $519,000

    $3,324/mo

    Zestimate® history
    Loading
    Loading...

    Owner options

    List your home for rent

    $3,324/mo

    Rent Zestimate®

    Find your next renter with Zillow Rental Manager. Plus, with online applications, you can quickly screen prospective tenants – for free.

    Learn more

    $3,324/mo

    Rent Zestimate®

    Refinance and save

    $3,676/mo

    Est. payment

    Refinancing to a lower rate could help reduce your monthly payments and save thousands over the life of the loan.

    See today's rates

    $3,676/mo

    Est. payment

    Explore your selling options

    Work with a Zillow partner agent

    Leverage their expertise and Zillow's premium Showcase listings to get your home seen by more buyers.

    Get started

    List with your own agent

    Get your home in front of millions of buyers by listing it on Zillow.

    Learn how to do it

    Sell it yourself

    Take full control of how buyers see your home on Zillow by listing For Sale by Owner (FSBO).

    List your home

    What's special

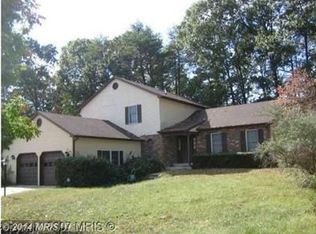
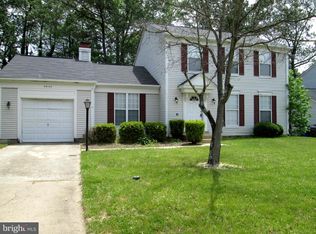
    Welcome to this stunning 4-bedroom, 2.5-bath home located in the highly sought-after Hampshire Neighborhood! As you enter, you’ll be greeted by a warm and inviting foyer leading to a remodeled kitchen featuring elegant tile flooring, stainless steel appliances, granite countertops, a stylish wine bar with a dual-zone wine fridge, a tile backsplash, walk-in pantry, and tall cabinets offering ample counter and cabinet space. The adjacent dining room boasts an elegant chandelier and beautiful sliding barn doors, connecting to the spacious living room with built-in shelves with lighting. The main level features high-end upgrades including hardwood flooring, crown molding, decorative molding, and recessed lighting throughout. The convenient family room off the kitchen leads to the deep, insulated, and finished 2-car garage with two separate bays and a workbench. A versatile bonus room provides space for an office, gym or playroom. The downstairs half bath was remodeled 4 years ago with a vessel sink, granite counter, and large vanity, while the laundry room features a stackable washer & dryer and built-in shelving. Upstairs, hardwood flooring continues throughout, with a hall bath remodeled 2 years ago featuring luxury vinyl plank flooring and a bathtub with tiled walls & built-in shelves. The home includes three generous-sized bedrooms with ceiling fans, and a spacious primary bedroom with a ceiling fan, walk-in closet with built-in shelves, and a remodeled en-suite bathroom with a tiled walk-in shower, marble counter, and luxury vinyl plank flooring. The exterior of the property features a recently repainted deck and a shed built in 2023 with shelving, ventilation, and double doors. The backyard is larger than most in the neighborhood and fully-fenced in with a gate for added privacy & enjoyment. Conveniently located near shopping, restaurants, schools, and offering easy access to DC, Northern Virginia, and several military installations, and a with a one year home warranty offered for peace of mind, this move-in-ready home has it all!

    Zillow last checked:

    Listing updated:

    Listed by:

    Brittany Santos 240-543-7963,

    RE/MAX United Real Estate,

    Listing Team: The Mead Team

    Bought with:

    Brian Stanley, 609863

    Cummings & Co. Realtors

    Source: Bright MLS,MLS#: MDCH2035350MLS Logo

    Facts & features

    Interior

    Bedrooms & bathrooms
    • Bedrooms: 4
    • Bathrooms: 3
    • Full bathrooms: 2
    • 1/2 bathrooms: 1
    • Main level bathrooms: 1
    Rooms
    • Room types: Living Room, Dining Room, Bedroom 2, Bedroom 3, Bedroom 4, Kitchen, Family Room, Bedroom 1, Office, Utility Room, Bathroom 1, Bathroom 2
    Basement
    • Area: 0
    Heating
    • Heat Pump, Electric
    Cooling
    • Ceiling Fan(s), Central Air, Electric
    Appliances
    • Included: Microwave, Dishwasher, Disposal, Dryer, Refrigerator, Stainless Steel Appliance(s), Cooktop, Washer, Electric Water Heater
    • Laundry: Main Level, Dryer In Unit, Washer In Unit
    Features
    • Built-in Features, Crown Molding, Chair Railings, Formal/Separate Dining Room, Recessed Lighting, Ceiling Fan(s), Kitchen - Table Space, Upgraded Countertops
    • Flooring: Wood
    • Doors: Six Panel
    • Has basement: No
    • Has fireplace: No
    Interior area
    • Total structure area: 2,240
    • Total interior livable area: 2,240 sqft
    • Finished area above ground: 2,240
    • Finished area below ground: 0

    Property

    Parking
    • Total spaces: 2
    • Parking features: Garage Faces Front, Garage Door Opener, Storage, Attached, Driveway
    • Attached garage spaces: 2
    • Has uncovered spaces: Yes
    Accessibility
    • Accessibility features: None
    Features
    • Levels: Two
    • Stories: 2
    • Patio & porch: Deck
    • Pool features: Community
    Lot
    • Size: 0.27 Acres
    • Features: Cul-De-Sac
    Details
    • Additional structures: Above Grade, Below Grade
    • Parcel number: 0906167578
    • Zoning: PUD
    • Special conditions: Standard

    Construction

    Type & style
    • Home type: SingleFamily
    • Architectural style: Colonial
    • Property subtype: Single Family Residence
    Materials
    • Vinyl Siding
    Condition
    • New construction: No
    • Year built: 1987

    Utilities & green energy

    • Sewer: Public Sewer
    • Water: Public

    Community & HOA

    Community
    • Features: Pool
    • Subdivision: Hampshire
    HOA
    • Has HOA: Yes
    • Amenities included: Bike Trail, Community Center, Jogging Path, Lake, Pool, Tennis Court(s), Tot Lots/Playground
    • Services included: Common Area Maintenance, Pool(s), Snow Removal
    • HOA fee: $650 annually
    • HOA name: HAMPSHIRE NEIGHBORHOOD HOA
    Location
    • Region: Waldorf

    Financial & listing details

    • Price per square foot: $217/sqft
    • Tax assessed value: $372,600
    • Annual tax amount: $5,119
    • Date on market: 9/13/2024
    • Listing agreement: Exclusive Right To Sell
    • Listing terms: Cash,Conventional,FHA,VA Loan
    • Ownership: Fee Simple

    Price history

    DateEventPrice
    10/18/2024Sold$485,000-2.8%$217/sqft
    Source: Bright MLS #MDCH2035350 Report a problem
    9/28/2024Pending sale$499,000$223/sqft
    Source: Bright MLS #MDCH2035350 Report a problem
    9/13/2024Listed for sale$499,000+28.8%$223/sqft
    Source: Bright MLS #MDCH2035350 Report a problem
    2/25/2021Sold$387,407+0.6%$173/sqft
    Source: Public Record Report a problem
    1/15/2021Pending sale$384,910$172/sqft
    Source: RE/MAX International #MDCH220550 Report a problem
    1/15/2021Price change$384,910+1.3%$172/sqft
    Source: RE/MAX 100 #MDCH220550 Report a problem
    1/12/2021Pending sale$379,900$170/sqft
    Source: RE/MAX International #MDCH220550 Report a problem
    1/11/2021Contingent$379,900$170/sqft
    Source: Bright MLS #MDCH220550 Report a problem
    1/11/2021Pending sale$379,900$170/sqft
    Source: RE/MAX 100 #MDCH220550 Report a problem
    1/11/2021Listed for sale$379,900+33.3%$170/sqft
    Source: RE/MAX 100 #MDCH220550 Report a problem
    11/30/2017Sold$285,000$127/sqft
    Source: Public Record Report a problem
    10/10/2017Pending sale$285,000$127/sqft
    Source: RE/MAX 100 #CH10073206 Report a problem
    10/4/2017Listed for sale$285,000+62.9%$127/sqft
    Source: RE/MAX 100 #CH10073206 Report a problem
    10/12/2000Sold$175,000$78/sqft
    Source: Public Record Report a problem

    Public tax history

    YearProperty taxesTax assessment
    2025$5,658 +7.5%$400,233 +7.4%
    2024$5,266 +19.1%$372,600 +5.6%
    2023$4,421 +19.4%$352,800 -5.3%
    2022$3,703 -5.6%$372,600 +19%
    2021$3,924 +5.6%$313,200 +5.6%
    2020$3,715 +0.8%$296,467 -5.3%
    2019$3,684 +6.4%$313,200 +19.1%
    2018$3,464 +3.6%$263,000 +3.6%
    2017$3,343 +1.2%$253,800 +3.8%
    2016$3,304 $244,600 +3.9%
    2015$3,304 $235,400
    2014$3,304 $235,400
    2013-- $235,400 -14.1%
    2012-- $274,100
    2011-- $274,100
    2010-- $274,100 -29.9%
    2009-- $390,920 +15.7%
    2008-- $338,000 +18.6%
    2007-- $285,080 +22.8%
    2006-- $232,160 +11.7%
    2005-- $207,812 +13.3%
    2004-- $183,466 +15.3%
    2003-- $159,120 +0.6%
    2002-- $158,160 +0.6%
    2001-- $157,200
    Find assessor info on the county website

    Neighborhood: 20603

    Nearby schools

    GreatSchools rating
    Schools provided by the listing agent
    • District: Charles County Public Schools

    Source: Bright MLS. This data may not be complete. We recommend contacting the local school district to confirm school assignments for this home.

    Get a cash offer in 3 minutes
    Find out how much your home could sell for in as little as 3 minutes with a no-obligation cash offer.
    Estimated market value
    $494,600
    Get a cash offer in 3 minutes
    Find out how much your home could sell for in as little as 3 minutes with a no-obligation cash offer.
    Estimated market value
    $494,600