Skip main navigation
Sold for $810,000
  • $810,000

    6506 Oakwood Dr, Falls Church, VA 22041

    4beds
    2,418sqft
    Single Family Residence
    Built in 1954
    0.3 Acres Lot
    $810,400 Zestimate®
    $335/sqft
    $4,257 Estimated rent

    Home value

    $810,400

    $770,000 - $851,000

    $4,257/mo

    Zestimate® history
    Loading
    Loading...

    Owner options

    List your home for rent

    $4,257/mo

    Rent Zestimate®

    Find your next renter with Zillow Rental Manager. Plus, with online applications, you can quickly screen prospective tenants – for free.

    Learn more

    $4,257/mo

    Rent Zestimate®

    Refinance and save

    $5,280/mo

    Est. payment

    Refinancing to a lower rate could help reduce your monthly payments and save thousands over the life of the loan.

    See today's rates

    $5,280/mo

    Est. payment

    Explore your selling options

    Work with a Zillow partner agent

    Leverage their expertise and Zillow's premium Showcase listings to get your home seen by more buyers.

    Get started

    List with your own agent

    Get your home in front of millions of buyers by listing it on Zillow.

    Learn how to do it

    Sell it yourself

    Take full control of how buyers see your home on Zillow by listing For Sale by Owner (FSBO).

    List your home

    What's special

    Sun-filled homeThree finished levelsNumerous replacement windowsFully fenced backyardTree-lined streetCharming curb appealLight-filled main level
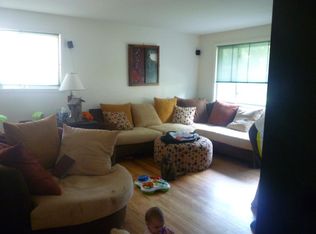
    Sun-filled home on a tree-lined street in a lovely neighborhood. From the moment you arrive, you'll appreciate the charming curb appeal, mature shade trees, and welcoming setting that make this property feel like home before you even step inside. Freshly updated throughout, this move-in-ready home blends timeless character with today's modern conveniences. The hardwood floors were beautifully refinished in August 2026, while July 2026 improvements include fresh Sherwin-Williams paint, luxury vinyl plank flooring in the kitchen and bathrooms, new carpet, updated faucets, medicine cabinets, light fixtures, outlets, switches, duct registers, smoke alarms, and numerous replacement windows. The light-filled main level offers wonderful spaces for both everyday living and entertaining. The walkout kitchen features stainless steel appliances and opens to the dining area, where a screened-in porch provides the perfect place to enjoy morning coffee or unwind in the evening while overlooking the peaceful backyard. Beneath the screened porch, a covered patio creates an additional outdoor living space. Step outside to discover a fully fenced backyard surrounded by mature trees and beautiful flowering plants that provide wonderful seasonal color. Whether hosting family gatherings, gardening, or simply relaxing outdoors, this private setting offers something special throughout the year. The home offers three finished levels, including a walkout lower level featuring a beautifully renovated full bathroom and an au pair or guest suite complete with a convenient kitchenette, making it ideal for extended family, visitors, or flexible living arrangements. Additional updates include a newer HVAC system (2018), newer water heater, newer washer and dryer, and an updated electrical panel, providing peace of mind for years to come. Perfectly situated just minutes from parks, walking trails, a farmers' market, Starbucks, Harris Teeter, restaurants, shopping, and everyday conveniences. Approximately one-half mile to public transportation and zoned for Belvedere Elementary School. This is the kind of home that rarely comes along - thoughtfully updated, exceptionally well maintained, and ready for its next chapter.

    Zillow last checked:

    Listing updated:

    Listed by:

    Mike Korin 703-216-8467,

    EXP Realty, LLC

    Bought with:

    Diane Lewis, 524617

    Washington Fine Properties, LLC

    Source: Bright MLS,MLS#: VAFX2329030MLS Logo

    Facts & features

    Interior

    Bedrooms & bathrooms
    • Bedrooms: 4
    • Bathrooms: 3
    • Full bathrooms: 3
    • Main level bathrooms: 1
    • Main level bedrooms: 2
    Rooms
    • Room types: Living Room, Dining Room, Primary Bedroom, Bedroom 2, Bedroom 3, Bedroom 4, Kitchen, Family Room, Laundry, Recreation Room, Storage Room, Full Bath
    Primary bedroom
    • Features: Flooring - HardWood, Lighting - Ceiling, Ceiling Fan(s), Cathedral/Vaulted Ceiling
    • Level: Upper
    • Area: 224 Square Feet
    • Dimensions: 14 X 16
    Bedroom 2
    • Features: Flooring - HardWood, Cathedral/Vaulted Ceiling, Ceiling Fan(s), Lighting - Ceiling
    • Level: Upper
    • Area: 160 Square Feet
    • Dimensions: 10 X 16
    Bedroom 3
    • Features: Flooring - HardWood, Lighting - Ceiling
    • Level: Main
    • Area: 117 Square Feet
    • Dimensions: 9 X 13
    Bedroom 4
    • Features: Flooring - HardWood, Lighting - Ceiling
    • Level: Main
    • Area: 144 Square Feet
    • Dimensions: 12 X 12
    Dining room
    • Features: Flooring - HardWood, Ceiling Fan(s), Lighting - Ceiling
    • Level: Main
    • Area: 104 Square Feet
    • Dimensions: 8 X 13
    Family room
    • Level: Lower
    • Area: 240 Square Feet
    • Dimensions: 12 X 20
    Other
    • Level: Upper
    • Area: 40 Square Feet
    • Dimensions: 5 X 8
    Other
    • Features: Bathroom - Tub Shower, Track Lighting, Flooring - Luxury Vinyl Plank
    • Level: Main
    • Area: 42 Square Feet
    • Dimensions: 6 X 7
    Other
    • Features: Flooring - Tile/Brick, Track Lighting, Bathroom - Walk-In Shower
    • Level: Lower
    • Area: 54 Square Feet
    • Dimensions: 6 X 9
    Kitchen
    • Features: Flooring - Luxury Vinyl Plank, Lighting - Ceiling
    • Level: Main
    • Area: 104 Square Feet
    • Dimensions: 8 X 13
    Laundry
    • Features: Flooring - Concrete, Lighting - Ceiling
    • Level: Lower
    • Area: 221 Square Feet
    • Dimensions: 13 X 17
    Living room
    • Features: Flooring - HardWood
    • Level: Main
    • Area: 240 Square Feet
    • Dimensions: 12 X 20
    Recreation room
    • Features: Flooring - Luxury Vinyl Plank, Recessed Lighting, Wet Bar
    • Level: Lower
    • Area: 208 Square Feet
    • Dimensions: 13 X 16
    Screened porch
    • Level: Main
    • Area: 150 Square Feet
    • Dimensions: 10 X 15
    Storage room
    • Level: Lower
    • Area: 144 Square Feet
    • Dimensions: 12 X 12
    Storage room
    • Level: Lower
    • Area: 150 Square Feet
    • Dimensions: 10 X 15
    Heating
    • Forced Air, Natural Gas
    Cooling
    • Central Air, Ceiling Fan(s), Electric
    Appliances
    • Included: Dryer, Washer, Dishwasher, Disposal, Refrigerator, Ice Maker, Cooktop, Gas Water Heater
    • Laundry: Has Laundry, Laundry Room
    Features
    • Ceiling Fan(s), Dining Area, Entry Level Bedroom, Upgraded Countertops, Recessed Lighting, Chair Railings, Bar
    • Flooring: Wood
    • Doors: French Doors
    • Windows: Window Treatments
    • Basement: Connecting Stairway,Finished,Rear Entrance,Walk-Out Access
    • Number of fireplaces: 1
    Interior area
    • Total structure area: 2,751
    • Total interior livable area: 2,418 sqft
    • Finished area above ground: 1,377
    • Finished area below ground: 1,041

    Property

    Parking
    • Total spaces: 4
    • Parking features: Concrete, Private, Driveway, Off Street
    • Uncovered spaces: 2
    Accessibility
    • Accessibility features: Other
    Features
    • Levels: Three
    • Stories: 3
    • Patio & porch: Porch, Deck, Screened, Patio, Screened Porch
    • Exterior features: Rain Gutters, Sidewalks
    • Pool features: None
    • Has view: Yes
    • View description: Trees/Woods
    Lot
    • Size: 0.3 Acres
    • Features: Level, Landscaped
    Details
    • Additional structures: Above Grade, Below Grade
    • Parcel number: 0613 13 0252
    • Zoning: 120
    • Zoning description: R-2(RESIDENTIAL 2 DU/AC)
    • Special conditions: Standard

    Construction

    Type & style
    • Home type: SingleFamily
    • Architectural style: Cape Cod
    • Property subtype: Single Family Residence
    Materials
    • Brick
    • Foundation: Other
    • Roof: Shingle,Composition
    Condition
    • New construction: No
    • Year built: 1954

    Utilities & green energy

    • Sewer: Public Sewer
    • Water: Public

    Community & HOA

    Community
    • Security: Main Entrance Lock, Smoke Detector(s)
    • Subdivision: Barcroft Hills
    HOA
    • Has HOA: No
    Location
    • Region: Falls Church

    Financial & listing details

    • Price per square foot: $335/sqft
    • Tax assessed value: $763,840
    • Annual tax amount: $9,586
    • Date on market: 8/6/2026
    • Listing agreement: Exclusive Right To Sell
    • Ownership: Fee Simple
    • Road surface type: Black Top, Paved

    Price history

    DateEventPrice
    9/30/2026Sold$810,000-1.2%$335/sqft
    Source: Bright MLS #VAFX2329030 Report a problem
    8/29/2026Contingent$819,900$339/sqft
    Source: Bright MLS #VAFX2329030 Report a problem
    8/6/2026Listed for sale$819,900+43.8%$339/sqft
    Source: Bright MLS #VAFX2329030 Report a problem
    7/27/2023Listing removed--
    Source: Bright MLS #VAFX2135616 Report a problem
    7/8/2023Listed for rent$3,700+19.4%$2/sqft
    Source: Bright MLS #VAFX2135616 Report a problem
    9/1/2020Listing removed$3,100$1/sqft
    Source: Chambers Theory, LLC. #VAFX1148906 Report a problem
    8/5/2020Price change$3,100-8.8%$1/sqft
    Source: Chambers Theory, LLC. #VAFX1139690 Report a problem
    7/17/2020Listed for rent$3,400$1/sqft
    Source: Chambers Theory, LLC. #VAFX1139690 Report a problem
    7/2/2007Sold$570,000+161.5%$236/sqft
    Source: Public Record Report a problem
    4/29/1996Sold$218,000$90/sqft
    Source: Public Record Report a problem

    Public tax history

    YearProperty taxesTax assessment
    2025$9,292 +3.1%$738,900 +2.8%
    2024$9,015 +8.5%$718,460 +4.9%
    2023$8,305 -4%$685,210 -3.1%
    2022$8,648 $707,310 +11.3%
    2021-- $635,330 +3.3%
    2020$7,720 +3.9%$614,820 +4.3%
    2019$7,432 +2.8%$589,440 +2.5%
    2018$7,230 +6.5%$575,000 +4.7%
    2017$6,792 +0%$549,120
    2016$6,789 +5.4%$549,120 +1.9%
    2015$6,442 +14.3%$539,120 +15%
    2014$5,636 $468,810 +3.8%
    2013-- $451,620
    2012-- $451,620
    2011-- $451,620 +3%
    2010-- $438,300 +3.8%
    2009-- $422,270 -18.4%
    2008-- $517,450 -2.5%
    2007-- $530,800 +81.6%
    2003-- $292,260 +11%
    2002-- $263,260 +18%
    2001-- $223,100
    Find assessor info on the county website

    Neighborhood: 22041

    Nearby schools

    GreatSchools rating
    Schools provided by the listing agent
    • Elementary: Belvedere
    • Middle: Glasgow
    • High: Justice
    • District: Fairfax County Public Schools

    Source: Bright MLS. This data may not be complete. We recommend contacting the local school district to confirm school assignments for this home.

    Get a cash offer in 3 minutes
    Find out how much your home could sell for in as little as 3 minutes with a no-obligation cash offer.
    Estimated market value
    $810,400
    Get a cash offer in 3 minutes
    Find out how much your home could sell for in as little as 3 minutes with a no-obligation cash offer.
    Estimated market value
    $810,400