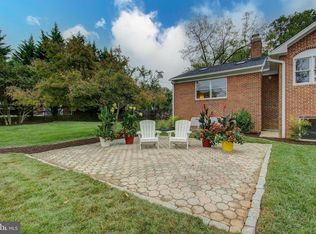
Welcome to this beautifully updated home near coveted Chesterbrook of McLean, offering a perfect blend of modern upgrades and timeless charm. Thoughtfully renovated with over $345,000 in improvements, this property is move-in ready and ideal for both everyday living and entertaining. The exterior was refreshed in 2017 with a new front porch overhang and front door, enhancing the home’s curb appeal. In 2019, the owners completed a comprehensive series of upgrades including a new 3-car garage, full roof replacement, driveway expansion, front walkway, exterior paint, screened-in porch, and a stunning backyard patio—perfect for enjoying the warmer months. Inside, the upper level features a large kitchen with high-end stainless steel appliances, formal dining area that opens to the Trex deck, and a warm, welcoming family room with custom built-ins. Down the hall, you’ll find three spacious bedrooms and two full bathrooms, including the primary suite located at the rear of the home for added privacy. The lower level offers three additional bedrooms, a full bath, and a large open recreation room complete with a gas fireplace, built-in bar, second refrigerator, bev fridge, and an island with seating—an ideal space for gathering with guests or relaxing with family. This family/prep space is the perfect drop zone from coming inside from the backyard - for both people and pets! The rec room is nicely separated from the additional bedrooms downstairs, and one of the bedrooms downstairs is already outfitted for a home office tucked away at the end of the hall. On this level, you’ll also find a large utility/storage/laundry room. The sought after mudroom was a thoughtful addition that most of these models do not offer! It is both functional and stylish, with custom built-in bench seating and storage. Just off the mudroom, the screened-in porch with vaulted ceilings offers incredible flexibility to be used throughout the year. The porch has cascading window screen panels that slide, so the space can be enjoyed to your liking. From the porch is the fully-fenced and flat rear yard, spacious Trex deck, and paver patio. You'll even find a hammock to unwind in. This backyard is an outdoor retreat, offering both space and privacy. And don’t overlook the rare, 900+ sqft, 3-car garage. It's bright, spacious, and perfect for storage, hobbies or even a home gym, thanks to overhead lighting, insulated doors, ventilation, high ceilings and large windows. The garage was built to accommodate a lift, and power is already wired - ready for the next car enthusiast! This home combines thoughtful design, high-quality finishes, and a fantastic location. Just over a mile is the Chesterbrook Shopping Center, with a grocery store, Starbucks, a variety of conveniences and retail, and even local favorites like South Block and Call Your Mother. The location also provides easy and convenient access to downtown McLean, Falls Church City, Arlington and Washington, DC. Zoned for McLean High School, this is truly a special opportunity. [All SqFt is approximate]
Sold for $1,465,000
Zillow last checked:
Listing updated:
Bought with:
Laurie Mensing, SP98373804
Long & Foster Real Estate, Inc.
Source: Bright MLS,MLS#: VAFX2235556
Price history
| Date | Event | Price |
|---|---|---|
| 6/9/2025 | Sold | $1,465,000-2.3%$461/sqft |
Source:  Bright MLS #VAFX2235556 Report a problem Bright MLS #VAFX2235556 Report a problem | ||
| 4/29/2025 | Contingent | $1,499,900$472/sqft |
Source: Bright MLS #VAFX2235556 Report a problem | ||
| 4/25/2025 | Listed for sale | $1,499,900+100.8%$472/sqft |
Source: Bright MLS #VAFX2235556 Report a problem | ||
| 10/30/2014 | Sold | $747,000-3.6%$235/sqft |
Source: Public Record Report a problem | ||
| 9/19/2014 | Pending sale | $775,000$244/sqft |
Source: Keller Williams Realty Falls Church #FX8348357 Report a problem | ||
| 8/26/2014 | Price change | $775,000-3.1%$244/sqft |
Source: Keller Williams Realty Falls Church #FX8348357 Report a problem | ||
| 6/26/2014 | Price change | $800,000-5.9%$252/sqft |
Source: Keller Williams Realty Falls Church #FX8348357 Report a problem | ||
| 5/15/2014 | Listed for sale | $850,000$267/sqft |
Source: Keller Williams Realty Falls Church #FX8348357 Report a problem | ||
Nearby homes
Get a cash offer in 3 minutes
Find out how much your home could sell for in as little as 3 minutes with a no-obligation cash offer.
Estimated market value
$1,470,700
