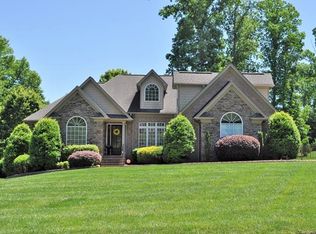
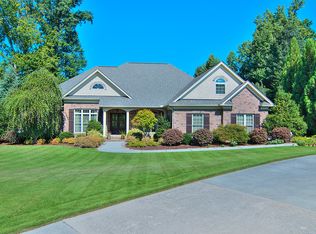
There are details that set homes apart. It is the way they are built & it's the feel when you walk in the front door, it is a combination of thoughtful flow & function. This was a model with all the extras built in! It is constructed of brick, stone, and stucco - one of the tallest and widest houses in the neighborhood. Situated on one of the largest front yards with wooded privacy in the back. Located on the custom home side of the neighborhood, with low volume car traffic in a no outlet neighborhood of < 100 homes. Open floor plan has 2 story great room with a large wall of glass panels and 3 large Tuscan windows, office has 1.5 story cathedral ceiling, extensive 20+ inch molding throughout, impressive circular staircase in large foyer and a second additional staircase in the back, most rooms have vaulted ceilings, double mahogany doors entrance, commercial grade stove and appliances, hand-sewn beams in kitchen, extensive millwork throughout the entire house, white oak custom floors and tile throughout main floor, recent addition includes modern Pottery Barn chandeliers installed, wired bonus room, 9 cable outlets, 7 zone water, large brick patio, established vegetation and isolated from neighbors, over 20+ roof slants, large attic, additional walk-in attic off a large square bonus room. Sold for $540K in 2006!
This property is not currently displayed as for sale or rent on Zillow. This may be different from what's on other websites or public sources.