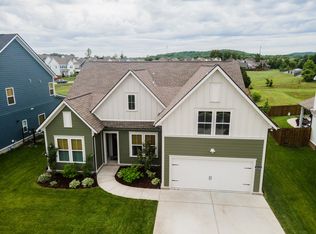
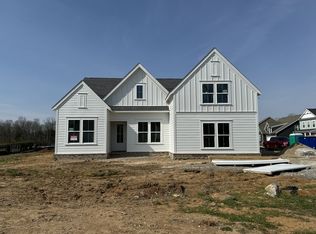
Stunning Jamestown floor plan by Paran Homes.Spacious master bath with dual vanity, and roomy walk-in closet. The master suite is adjacent to the family room, which flows into the large open kitchen with a central island and breakfast area. A dining room with a french door can be used for the office. Three-panel slider door and a covered patio with fireplace.Upgrade cabinets chef layout.Farmhouse style sink. Freestanding tub and hardwood floor on the first floor. Pictures below of similar homes.
This property is not currently displayed as for sale or rent on Zillow. This may be different from what's on other websites or public sources.