Contract Pending Welcome to stunning water views in Williamsburg! This 4,500+ sq. ft. custom home sits on nearly half an acre, offering breathtaking views of the pond, river rock waterfall, and mature trees. Step inside to a spacious living room with soaring vaulted ceilings, a cozy fireplace framed by custom built-ins, and floor-to-ceiling windows. Retreat to the main-floor primary suite with a soaking tub, walk-in shower, heated floors, and a spacious closet. The sunroom fills the home with natural light, while the kitchen boasts custom cabinetry, granite countertops, and access to the beautifully updated deck. The main level also includes a dining room, office, and laundry. Upstairs, you'll find 3 large bedrooms and a guest bath. The walkout basement offers a spacious family room, ¾ bath, exercise room, 5th bedroom, and ample storage. Located just minutes from some of Lincoln’s best shopping and dining, this home offers quality craftsmanship and timeless charm. Schedule your private
Sold for $800,000
$800,000
6506 S 34th St, Lincoln, NE 68516
5beds
4,637sqft
Single Family Residence
Built in 1995
0.43 Acres Lot
$821,500 Zestimate®
$173/sqft
$4,089 Estimated rent
Home value
$821,500
$739,000 - $912,000
$4,089/mo
Zestimate® history
Owner options
List your home for rent
$4,089/mo
Rent Zestimate®
Find your next renter with Zillow Rental Manager. Plus, with online applications, you can quickly screen prospective tenants – for free.
$4,089/mo
Rent Zestimate®
Refinance and save
$4,882/mo
Est. payment
Refinancing to a lower rate could help reduce your monthly payments and save thousands over the life of the loan.
$4,882/mo
Est. payment
Explore your selling options
Work with a Zillow partner agent
Leverage their expertise and Zillow's premium Showcase listings to get your home seen by more buyers.
Get startedList with your own agent
Get your home in front of millions of buyers by listing it on Zillow.
Learn how to do itSell it yourself
Take full control of how buyers see your home on Zillow by listing For Sale by Owner (FSBO).
List your homeWhat's special
Custom built-insMature treesHeated floorsRiver rock waterfallWalk-in showerWater viewsExercise room
Zillow last checked:
Listing updated:
Listed by:
Laura Rhinehart 402-310-0185,
REMAX Concepts
Bought with:
Susan Wilson, 20170821
Woods Bros Realty
Source: GPRMLS,MLS#: 22508184
Facts & features
Interior
Bedrooms & bathrooms
- Bedrooms: 5
- Bathrooms: 4
- Full bathrooms: 2
- 3/4 bathrooms: 1
- 1/2 bathrooms: 1
- Main level bathrooms: 2
Primary bedroom
- Features: Wall/Wall Carpeting, Ceiling Fan(s), Skylight, Walk-In Closet(s)
- Level: Main
- Area: 208
- Dimensions: 16 x 13
Bedroom 2
- Features: Wall/Wall Carpeting, Ceiling Fan(s)
- Level: Second
- Area: 182
- Dimensions: 14 x 13
Bedroom 3
- Features: Wall/Wall Carpeting, Ceiling Fan(s)
- Level: Second
- Area: 132
- Dimensions: 11 x 12
Bedroom 4
- Features: Wall/Wall Carpeting, Ceiling Fan(s)
- Level: Second
- Area: 143
- Dimensions: 13 x 11
Bedroom 5
- Features: Wall/Wall Carpeting
- Level: Basement
- Area: 336
- Dimensions: 16 x 21
Primary bathroom
- Features: Full, Shower, Whirlpool, Double Sinks
Dining room
- Features: Wood Floor
- Level: Main
- Area: 143
- Dimensions: 11 x 13
Kitchen
- Features: Wood Floor
- Level: Main
- Area: 182
- Dimensions: 14 x 13
Living room
- Features: Wall/Wall Carpeting, Fireplace, Cath./Vaulted Ceiling, 9'+ Ceiling, Ceiling Fan(s)
- Level: Main
- Area: 270
- Dimensions: 15 x 18
Basement
- Area: 2141
Office
- Features: Wall/Wall Carpeting
- Level: Main
- Area: 143
- Dimensions: 11 x 13
Heating
- Natural Gas, Forced Air
Cooling
- Central Air
Appliances
- Included: Humidifier, Oven, Refrigerator, Water Softener, Dishwasher, Disposal, Trash Compactor, Microwave, Wine Refrigerator, Cooktop
Features
- Central Vacuum, High Ceilings, Two Story Entry, Ceiling Fan(s), Formal Dining Room
- Flooring: Wood, Vinyl, Carpet, Concrete, Porcelain Tile
- Windows: Skylight(s)
- Basement: Walk-Out Access
- Number of fireplaces: 1
- Fireplace features: Living Room, Direct-Vent Gas Fire
Interior area
- Total structure area: 4,637
- Total interior livable area: 4,637 sqft
- Finished area above ground: 3,016
- Finished area below ground: 1,621
Property
Parking
- Total spaces: 3
- Parking features: Attached, Extra Parking Slab, Garage Door Opener
- Attached garage spaces: 3
- Has uncovered spaces: Yes
Features
- Levels: One and One Half
- Patio & porch: Porch, Patio, Deck
- Exterior features: Sprinkler System, Lake Use
- Fencing: None
- On waterfront: Yes
- Waterfront features: Waterfront
Lot
- Size: 0.43 Acres
- Dimensions: 171 x 154 x 72 x 140
- Features: Over 1/4 up to 1/2 Acre, City Lot, Subdivided, Public Sidewalk
Details
- Parcel number: 1618434006000
- Other equipment: Sump Pump
Construction
Type & style
- Home type: SingleFamily
- Property subtype: Single Family Residence
Materials
- Masonite, Brick/Other
- Foundation: Concrete Perimeter
- Roof: Composition
Condition
- Not New and NOT a Model
- New construction: No
- Year built: 1995
Utilities & green energy
- Sewer: Public Sewer
- Water: Public
- Utilities for property: Electricity Available, Natural Gas Available, Water Available, Sewer Available
Community & HOA
Community
- Subdivision: Williamsburg Village
HOA
- Has HOA: Yes
- Services included: Lake, Common Area Maintenance
- HOA fee: $560 annually
- HOA name: Williamsburg Village
Location
- Region: Lincoln
Financial & listing details
- Price per square foot: $173/sqft
- Tax assessed value: $667,300
- Annual tax amount: $8,595
- Date on market: 4/4/2025
- Listing terms: VA Loan,FHA,Conventional,Cash
- Ownership: Fee Simple
- Electric utility on property: Yes
Price history
| Date | Event | Price |
|---|---|---|
| 5/9/2025 | Sold | $800,000$173/sqft |
Source:  GPRMLS #22508184 Report a problem GPRMLS #22508184 Report a problem | ||
| 4/23/2025 | Pending sale | $800,000$173/sqft |
Source: GPRMLS #22508184 Report a problem | ||
| 4/4/2025 | Listed for sale | $800,000+79.8%$173/sqft |
Source: GPRMLS #22508184 Report a problem | ||
| 4/2/2012 | Sold | $445,000$96/sqft |
Source: Public Record Report a problem | ||
Public tax history
| Year | Property taxes | Tax assessment |
|---|---|---|
| 2025 | $8,574 -0.2% | $667,300 +7.3% |
| 2024 | $8,595 -17.5% | $621,900 |
| 2023 | $10,423 -2.8% | $621,900 +15.3% |
| 2022 | $10,726 -0.2% | $539,400 |
| 2021 | $10,750 +11.7% | $539,400 +7.1% |
| 2020 | $9,626 -5.2% | $503,800 |
| 2019 | $10,152 +2.3% | $503,800 +1.8% |
| 2018 | $9,923 +4.5% | $494,700 |
| 2017 | $9,495 +24.4% | $494,700 +26.2% |
| 2016 | $7,631 | $391,900 |
| 2015 | $7,631 +0.7% | $391,900 +6.7% |
| 2014 | $7,579 +6.1% | $367,400 |
| 2013 | $7,146 | $367,400 |
| 2012 | -- | $367,400 -8.7% |
| 2011 | -- | $402,600 |
| 2010 | -- | $402,600 |
| 2009 | -- | $402,600 -2.1% |
| 2008 | -- | $411,054 |
| 2007 | -- | $411,054 |
| 2006 | -- | $411,054 |
| 2005 | $7,584 +1.3% | -- |
| 2004 | $7,487 | -- |
| 2003 | $7,487 -7.7% | -- |
| 2002 | $8,111 +1% | -- |
| 2001 | $8,033 +7.3% | -- |
| 2000 | $7,483 | -- |
Find assessor info on the county website
Neighborhood: 68516
Nearby homes
- $1,199,0004 bd5 ba5k sqft6500 S 34th St, Lincoln, NE 68516Off Market

- $777,2001 bd3 ba2k sqft6516 S 34th St, Lincoln, NE 68516Off Market
- $713,5004 bd4 ba3.5k sqft3330 Manassas Pl, Lincoln, NE 68516Off Market

- $572,1005 bd3 ba2.6k sqft6501 S 34th St, Lincoln, NE 68516Off Market
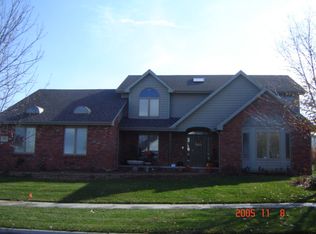
- $540,7004 bd4 ba2.4k sqft3333 Manassas Pl, Lincoln, NE 68516Off Market
- $828,5004 bd4 ba3k sqft6420 Cannondale Ct, Lincoln, NE 68516Off Market
- $906,4003 bd4 ba4.6k sqft6522 S 34th St, Lincoln, NE 68516Off Market
- $490,0005 bd4 ba4k sqft3211 Laredo Dr, Lincoln, NE 68516Sold
Nearby schools
GreatSchools rating
- 8/10Cavett Elementary SchoolGrades: PK-5Distance: 1 mi
- 8/10Scott Middle SchoolGrades: 6-8Distance: 1.1 mi
- 5/10Southwest High SchoolGrades: 9-12Distance: 1.8 mi
Schools provided by the listing agent
- Elementary: Cavett
- Middle: Scott
- High: Lincoln Southwest
- District: Lincoln Public Schools
Source: GPRMLS. This data may not be complete. We recommend contacting the local school district to confirm school assignments for this home.
Sell for more on Zillow
Get a Zillow Showcase℠ listing at no additional cost and you could sell for .
$821,500
2% more
+$16,430
With Zillow Showcase(estimated)
$837,930
Sell for more on Zillow
Get a Zillow Showcase℠ listing at no additional cost and you could sell for .
$821,500
2% more
+$16,430
With Zillow Showcase(estimated)
$837,930
- Nebraska
- Lancaster County
- Lincoln
- 68516
- 6506 S 34th St
