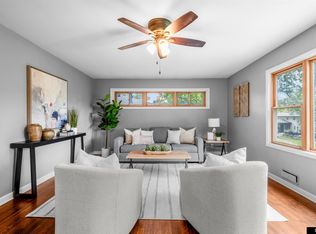
Enjoy the privacy of this well-maintained 4-bedroom ranch with no rear neighbors and a spacious, fully fenced backyard! The expansive deck and storage shed create the perfect space for relaxing, entertaining, or outdoor fun. Inside, updated LVP flooring flows through much of the main floor, including the family room, dining area, and hallways, while many newer vinyl windows fill the home with natural light. The main floor also features convenient laundry. The recently finished basement offers a spacious family room, 4th bedroom, beautifully updated 3/4 bathroom, second laundry area, large storage room, and a wet bar rough-in ready for your finishing touches. Tucked away on a quiet cul-de-sac and conveniently located near schools, parks, shopping, and dining, this home is ready for its next chapter.
For sale
Price cut: $5K (9/10)
$370,000
6506 S 89th Cir, Ralston, NE 68127
4beds
2,649sqft
Single Family Residence
Built in 1985
0.26 Acres Lot
$367,400 Zestimate®
$140/sqft
$-- HOA
What's special
- 76 days
- 1,137
- 114
Zillow last checked:
Listing updated:
Listed by:
Chad Blythe 402-578-9822,
Nebraska Realty
Source: GPRMLS,MLS#: 22619373
Facts & features
Interior
Bedrooms & bathrooms
- Bedrooms: 4
- Bathrooms: 3
- Full bathrooms: 1
- 3/4 bathrooms: 2
- Main level bathrooms: 2
Primary bedroom
- Features: Wall/Wall Carpeting, Window Covering, Ceiling Fan(s)
- Level: Main
- Area: 150
- Dimensions: 10 x 15
Bedroom 2
- Features: Wall/Wall Carpeting, Window Covering
- Level: Main
- Area: 143
- Dimensions: 11 x 13
Bedroom 3
- Features: Wall/Wall Carpeting, Window Covering
- Level: Main
- Area: 99
- Dimensions: 11 x 9
Bedroom 4
- Features: Luxury Vinyl Plank
- Level: Basement
- Area: 121
- Dimensions: 11 x 11
Primary bathroom
- Features: 3/4
Dining room
- Features: Cath./Vaulted Ceiling, Luxury Vinyl Plank
- Level: Main
- Area: 143
- Dimensions: 13 x 11
Family room
- Features: Wet Bar, Luxury Vinyl Plank
- Level: Basement
- Area: 437
- Dimensions: 23 x 19
Kitchen
- Features: Ceramic Tile Floor, Window Covering
- Level: Main
- Area: 169
- Dimensions: 13 x 13
Living room
- Features: Fireplace, Cath./Vaulted Ceiling, Ceiling Fan(s), Luxury Vinyl Plank
- Level: Main
- Area: 289
- Dimensions: 17 x 17
Basement
- Area: 1489
Heating
- Natural Gas, Forced Air
Cooling
- Central Air
Appliances
- Included: Humidifier, Range, Refrigerator, Washer, Dishwasher, Dryer, Microwave
- Laundry: Ceramic Tile Floor
Features
- High Ceilings, Ceiling Fan(s)
- Flooring: Carpet, Ceramic Tile, Luxury Vinyl, Plank
- Windows: Window Coverings
- Basement: Finished
- Number of fireplaces: 1
- Fireplace features: Living Room, Gas Log Lighter, Wood Burning
Interior area
- Total structure area: 2,649
- Total interior livable area: 2,649 sqft
- Finished area above ground: 1,518
- Finished area below ground: 1,131
Property
Parking
- Total spaces: 2
- Parking features: Attached, Garage Door Opener
- Attached garage spaces: 2
Features
- Patio & porch: Porch, Patio
- Exterior features: Sprinkler System
- Fencing: Chain Link
Lot
- Size: 0.26 Acres
- Dimensions: 39.27 x 110 x 160.12 x 176.44
- Features: Over 1/4 up to 1/2 Acre, Cul-De-Sac
Details
- Additional structures: Shed(s)
- Parcel number: 2544011440
Construction
Type & style
- Home type: SingleFamily
- Architectural style: Ranch
- Property subtype: Single Family Residence
Materials
- Vinyl Siding
- Foundation: Block
- Roof: Composition
Condition
- Not New and NOT a Model
- New construction: No
- Year built: 1985
Utilities & green energy
- Sewer: Public Sewer
- Water: Public
- Utilities for property: Cable Available
Community & HOA
Community
- Subdivision: Woodbine
HOA
- Has HOA: No
Location
- Region: Ralston
Financial & listing details
- Price per square foot: $140/sqft
- Tax assessed value: $292,800
- Annual tax amount: $5,982
- Date on market: 7/9/2026
- Listing terms: VA Loan,FHA,Conventional,Cash
- Ownership: Fee Simple
Estimated market value
$367,400
$349,000 - $386,000
$2,471/mo
Price history
| Date | Event | Price |
|---|---|---|
| 9/10/2026 | Price change | $370,000-1.3%$140/sqft |
Source:  GPRMLS #22619373 Report a problem GPRMLS #22619373 Report a problem | ||
| 8/18/2026 | Price change | $375,000-2.6%$142/sqft |
Source: GPRMLS #22619373 Report a problem | ||
| 8/3/2026 | Price change | $385,000-3.8%$145/sqft |
Source: GPRMLS #22619373 Report a problem | ||
| 7/9/2026 | Listed for sale | $400,000+56.9%$151/sqft |
Source: GPRMLS #22619373 Report a problem | ||
| 10/1/2020 | Sold | $255,000-1.9%$96/sqft |
Source: Public Record Report a problem | ||
| 7/27/2020 | Price change | $260,000-5.5%$98/sqft |
Source: Nebraska Realty #22017992 Report a problem | ||
| 7/21/2020 | Listed for sale | $275,000+34.1%$104/sqft |
Source: Nebraska Realty #22017992 Report a problem | ||
| 2/3/2015 | Sold | $205,000+0%$77/sqft |
Source: Public Record Report a problem | ||
| 12/5/2014 | Listed for sale | $204,900$77/sqft |
Source: NP Dodge Real Estate #21421639 Report a problem | ||
Public tax history
| Year | Property taxes | Tax assessment |
|---|---|---|
| 2023 | $6,282 +4.8% | $292,800 +13.3% |
| 2022 | $5,994 +24.2% | $258,500 +20.2% |
| 2021 | $4,826 -3.9% | $215,000 |
| 2020 | $5,020 +6.2% | $215,000 +6% |
| 2019 | $4,728 +13.3% | $202,800 +13.7% |
| 2018 | $4,173 +18.8% | $178,400 |
| 2017 | $3,511 | $178,400 +13.6% |
| 2016 | $3,511 +7.6% | $157,000 +7% |
| 2015 | $3,263 | $146,700 |
| 2014 | -- | $146,700 |
| 2013 | -- | $146,700 -3.6% |
| 2012 | -- | $152,200 |
| 2011 | -- | $152,200 +0.7% |
| 2009 | $3,226 | $151,100 |
| 2008 | -- | $151,100 +7.2% |
| 2005 | -- | $141,000 +8.5% |
| 2004 | -- | $130,000 |
Find assessor info on the county website
Monthly payment
Est. payment
Payment breakdown
Explore the cost of this home by adjusting the details. Changes won't be saved.Climate risks
Neighborhood: 68127
Nearby schools
Schools provided by the listing agent
- Elementary: Meadows
- Middle: Ralston
- High: Ralston
- District: Ralston
Source: GPRMLS. This data may not be complete. We recommend contacting the local school district to confirm school assignments for this home.
Similar homes
- $351,9003 bd4 ba2.5k sqft6348 S 94th St, Omaha, NE 68127For Sale By Owner
- $370,0003 bd3 ba2.1k sqft4604 S 154th Avenue Cir, Omaha, NE 68137For Sale
 MLS ID #22627501, Jose Correa-Cerrillo, NP Dodge RE Sales Inc Sarpy. GPRMLS
 - $290,0003 bd3 ba1.5k sqft8712 Monroe St, Ralston, NE 68127For Sale
 MLS ID #22623352, Care Kaufman, Care Home Team LLC. GPRMLS
 - $375,0003 bd2 ba1.8k sqft2815 S 102nd St, Omaha, NE 68124For Sale
 MLS ID #22626863, Kirstie Thomas, Real Broker NE, LLC. GPRMLS
 - $370,0003 bd4 ba2.8k sqft867 S 156th Ave, Omaha, NE 68118For SaleMLS ID #22627215, Chris Egan, BHHS Ambassador Real Estate. GPRMLS
- $375,0004 bd3 ba2.2k sqft2204 Queen Dr, Papillion, NE 68046For SaleMLS ID #22620806, Billy Arthur, BHHS Ambassador Real Estate. GPRMLS
- $365,0004 bd5 ba2.9k sqft11436 Castelar Cir, Omaha, NE 68144For SaleMLS ID #22624116, Liz Borkowski, Nebraska Realty. GPRMLS
- $325,0003 bd3 ba2k sqft10621 N St, Omaha, NE 68127For SaleMLS ID #22623499, Julie Eberhardt, Real Broker NE, LLC. GPRMLS
- $375,4004 bd3 ba2.5k sqft2810 Courtney Cir, Bellevue, NE 68123For SaleMLS ID #22624606, Michael Ware, Better Homes and Gardens R.E.. GPRMLS
- $272,0003 bd3 ba1.4k sqft7804 Seymour St, Ralston, NE 68127For SaleMLS ID #22625216, Milt Schneider, Nebraska Realty. GPRMLS
- $275,0003 bd2 ba1.9k sqft7609 Emiline St, La Vista, NE 68128For SaleMLS ID #22627378, Jim Braun, BHHS Ambassador Real Estate. GPRMLS
- $350,0003 bd3 ba2.7k sqft8222 Gold St, Omaha, NE 68124For SaleMLS ID #22622860, April Clark, Woods Bros Realty. GPRMLS
- $365,0005 bd3 ba3.1k sqft7629 Pinkney St, Omaha, NE 68134For SaleMLS ID #22625636, Wyatt Simon, Realty ONE Group Sterling. GPRMLS
- $399,0004 bd3 ba2.5k sqft10061 Miami Cir, Omaha, NE 68134For SaleMLS ID #22623626, Rusty Johnson, BHHS Ambassador Real Estate. GPRMLS
- $370,0004 bd4 ba2.9k sqft15370 Lafayette Ave, Omaha, NE 68154For SaleMLS ID #22625481, Courtney Croonquist, BHHS Ambassador Real Estate. GPRMLS
- $318,5003 bd3 ba1.9k sqft6528 S 115th St, Omaha, NE 68137For SaleMLS ID #22626703, Francisco Paredes, Better Homes and Gardens R.E.. GPRMLS
- $335,0003 bd3 ba2.9k sqft7013 S 140th Ave, Omaha, NE 68138For SaleMLS ID #22624811, John Kortus, Better Homes and Gardens R.E.. GPRMLS
- $415,0004 bd4 ba3.8k sqft815 Magnolia Dr, Papillion, NE 68046For SaleMLS ID #22624678, Leanne Sotak, BHHS Ambassador Real Estate. GPRMLS
- $367,5003 bd4 ba2.1k sqft1877 S 143rd St, Omaha, NE 68144For SaleMLS ID #22626196, Aaron Aulner, Realty ONE Group Sterling. GPRMLS
- $399,9004 bd4 ba3.5k sqft17327 P St, Omaha, NE 68135For SaleMLS ID #22621938, Rachel Skradski Luhrs, BHHS Ambassador Real Estate. GPRMLS
