Skip main navigation
Sold for $685,000
  • $685,000

    6506 S Elm Street, Tempe, AZ 85283

    4beds
    2baths
    2,035sqft
    Single Family Residence
    Built in 1979
    8,120 Square Feet Lot
    $657,700 Zestimate®
    $337/sqft
    $2,948 Estimated rent

    Home value

    $657,700

    $625,000 - $691,000

    $2,948/mo

    Zestimate® history
    Loading
    Loading...

    Owner options

    List your home for rent

    $2,948/mo

    Rent Zestimate®

    Find your next renter with Zillow Rental Manager. Plus, with online applications, you can quickly screen prospective tenants – for free.

    Learn more

    $2,948/mo

    Rent Zestimate®

    Refinance and save

    $3,890/mo

    Est. payment

    Refinancing to a lower rate could help reduce your monthly payments and save thousands over the life of the loan.

    See today's rates

    $3,890/mo

    Est. payment

    Explore your selling options

    Work with a Zillow partner agent

    Leverage their expertise and Zillow's premium Showcase listings to get your home seen by more buyers.

    Get started

    List with your own agent

    Get your home in front of millions of buyers by listing it on Zillow.

    Learn how to do it

    Sell it yourself

    Take full control of how buyers see your home on Zillow by listing For Sale by Owner (FSBO).

    List your home

    What's special

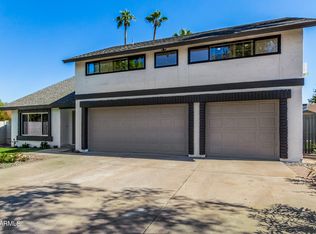
    This immaculate home will sure impress you the moment you arrive. Every element of this home has been recently remodeled. Step inside the impressive and modern front door to see that from the floor to the ceiling of this home, nothing has been left untouched. As you step into the open floor plan, notice the upgraded baseboards and beautiful grey wood plank tile throughout the home. The 4th bedroom sits at the front of the house and has a huge window with double doors, making it perfect for a serene office space. Two sets of french doors, one in the living area and the other in the master bedroom, lead you outside to an oversized and raised patio overlooking the 9 ft deep, 18,000 gallon pool. The oversized master bedroom has a remodeled super shower with a rainfall showerhead and a beautiful double sink vanity. In between two of the guest bedrooms is a spacious guest bathroom, also fully upgraded, with a gorgeous double sink vanity. The open concept kitchen, with a large window overlooking the pool, has beautiful counters and backsplash with white shaker cabinets, featuring stainless steel appliances. No outdated elements remain in this home as it has all new fixtures, including modern fans and recessed lighting throughout. Every feature in this home was thoughtfully planned out to relax in comfort year round, including an additional air return in the main living area for extra air flow during those hot summer months. The 2 car garage with epoxy flooring has a rebuilt electric opener, including the storage area where you will find the new hot water heater. This home also has upgraded windows, a new AC unit, a new roof, a new water heater, and all appliances included - including a water softener! This South Tempe gem, sitting on a sizable lot with an RV gate and no HOA, is a must see!

    Zillow last checked:

    Listing updated:

    Listed by:

    Katie N Hernandez 480-309-0963,

    Realty ONE Group,

    Dominic Lionel Hernandez 480-330-0996,

    Realty ONE Group

    Bought with:

    Manuel R Lopez, SA519305000

    West USA Realty

    Source: ARMLS,MLS#: 6720202MLS Logo

    Facts & features

    Interior

    Bedrooms & bathrooms
    • Bedrooms: 4
    • Bathrooms: 2
    Heating
    • Electric
    Cooling
    • Central Air, Ceiling Fan(s)
    Features
    • High Speed Internet, Granite Counters, Double Vanity, Breakfast Bar, 3/4 Bath Master Bdrm
    • Flooring: Carpet, Laminate, Tile
    • Windows: Double Pane Windows
    • Has basement: No
    Interior area
    • Total structure area: 2,035
    • Total interior livable area: 2,035 sqft

    Property

    Parking
    • Total spaces: 4
    • Parking features: RV Gate, Direct Access
    • Garage spaces: 2
    • Uncovered spaces: 2
    Features
    • Stories: 1
    • Patio & porch: Covered
    • Has private pool: Yes
    • Pool features: Diving Pool
    • Spa features: None
    • Fencing: Block
    Lot
    • Size: 8,120 sqft
    • Features: Desert Back, Desert Front, Grass Front, Grass Back
    Details
    • Parcel number: 30148860

    Construction

    Type & style
    • Home type: SingleFamily
    • Architectural style: Ranch
    • Property subtype: Single Family Residence
    Materials
    • Painted, Block, Brick
    • Roof: Composition
    Condition
    • Year built: 1979

    Utilities & green energy

    • Sewer: Public Sewer
    • Water: City Water

    Community & neighborhood

    Location
    • Region: Tempe
    • Subdivision: Bradley Place

    Other

    Other facts
    • Listing terms: Cash,Conventional,FHA,VA Loan
    • Ownership: Fee Simple

    Price history

    DateEventPrice
    7/23/2024Sold$685,000$337/sqft
    Source: ARMLS #6720202 Report a problem
    6/19/2024Pending sale$685,000$337/sqft
    Source: ARMLS #6720202 Report a problem
    6/18/2024Listed for sale$685,000+67.9%$337/sqft
    Source: ARMLS #6720202 Report a problem
    1/9/2019Sold$408,000-0.5%$200/sqft
    Source: ARMLS #5838575 Report a problem
    12/27/2018Pending sale$410,000$201/sqft
    Source: Keller Williams Realty East Valley #5838575 Report a problem
    11/19/2018Price change$410,000-1.2%$201/sqft
    Source: Keller Williams Realty East Valley #5838575 Report a problem
    10/29/2018Price change$415,000+1.2%$204/sqft
    Source: Keller Williams Realty East Valley #5838575 Report a problem
    10/26/2018Listed for sale$410,000+115.8%$201/sqft
    Source: Keller Williams Realty East Valley #5838575 Report a problem
    2/10/2004Sold$190,000+18.4%$93/sqft
    Source: Public Record Report a problem
    10/20/2003Sold$160,500$79/sqft
    Source: Public Record Report a problem

    Public tax history

    YearProperty taxesTax assessment
    2025$2,340 +3.2%$45,670 -7.6%
    2024$2,267 -7.9%$49,410 +94%
    2023$2,462 +4.9%$25,473 -25.5%
    2022$2,346 -1.4%$34,200 +12.4%
    2021$2,379 +3.3%$30,430 +4.8%
    2020$2,304 -11.3%$29,030 +11.2%
    2019$2,597 $26,100 +6.7%
    2018$2,597 +4%$24,460 +9.6%
    2017$2,498 +7.5%$22,310 +3.6%
    2016$2,324 +5.1%$21,530 -1.7%
    2015$2,211 $21,900 +33.4%
    2014-- $16,420 +8%
    2013-- $15,210 -7.3%
    2012-- $16,410 -12.2%
    2011-- $18,680 -11.5%
    2010-- $21,100 -13%
    2009-- $24,260 -10.3%
    2008-- $27,050 +12.5%
    2007-- $24,050 +57.7%
    2006-- $15,250
    2005-- $15,250 +6.3%
    2004-- $14,350
    2003-- $14,350 +9.1%
    2002-- $13,150

    Find assessor info on the county website

    Neighborhood: 85283

    Nearby schools

    GreatSchools rating
    Schools provided by the listing agent
    • Elementary: Kyrene del Norte School
    • Middle: Kyrene Middle School
    • High: Marcos De Niza High School
    • District: Kyrene Elementary District

    Source: ARMLS. This data may not be complete. We recommend contacting the local school district to confirm school assignments for this home.

    Get a cash offer in 3 minutes
    Find out how much your home could sell for in as little as 3 minutes with a no-obligation cash offer.
    Estimated market value
    $657,700
    Get a cash offer in 3 minutes
    Find out how much your home could sell for in as little as 3 minutes with a no-obligation cash offer.
    Estimated market value
    $657,700