Skip main navigation
Pending
$99,900

6506 S Laflin St, Chicago, IL 60636

4beds
1,066sqft
Single Family Residence
Built in 1965
3,049 Square Feet Lot
$-- Zestimate®
$94/sqft
$-- HOA

What's special

Solid brick ranchClassic brick constructionDesirable brick ranch designFunctional ranch floor planDedicated dining area
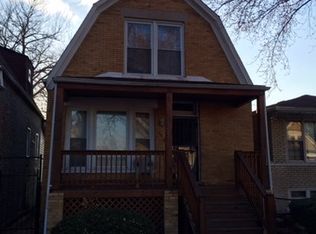
Opportunity awaits at 6506 S Laflin St, a solid brick ranch offering outstanding potential for buyers ready to transform a property into something truly special. Featuring 3 bedrooms and 1 full bathroom on the main level, plus an additional bedroom and a spacious family and recreation room in the finished basement, this home offers significantly more living space than meets the eye. This property is an ideal candidate for a partial or complete renovation and is perfectly suited for investors, contractors, or homeowners looking for a rewarding fixer upper with excellent upside. The functional ranch floor plan provides a solid foundation for modernization while maintaining the durability and timeless appeal of its classic brick construction. The main level features a bright living room, a dedicated dining area, a functional kitchen ready for your personal design, three generously sized bedrooms, and a full bathroom. Large windows bring natural light into the home, creating a welcoming atmosphere and highlighting the potential of the existing layout. The finished basement greatly expands the home's versatility, offering a fourth bedroom, a large family and recreation room ideal for entertaining, relaxing, or creating a home theater or game room, along with additional space for storage, a workshop, fitness area, or home office. With the right improvements, this home can be transformed into a spacious and comfortable residence while building substantial equity. Outside, the fenced backyard provides privacy and plenty of room for outdoor entertaining, gardening, pets, or children's play areas. The yard offers an excellent opportunity to create your own outdoor retreat with landscaping, a patio, or additional recreational space. A detached garage provides convenient off street parking and valuable storage, adding even more functionality to the property. Conveniently located in Chicago's West Englewood community, the property enjoys easy access to a variety of neighborhood amenities. Marquette Park is just minutes away and offers expansive green space, walking and biking paths, athletic fields, golf facilities, playgrounds, lagoons, and year round recreational opportunities. Sherman Park, Ogden Park, and Lindblom Park provide additional outdoor activities and community programs. Shopping, grocery stores, restaurants, retail centers, pharmacies, and everyday conveniences are all nearby along 63rd Street, Ashland Avenue, Halsted Street, and Western Avenue. Commuters will appreciate convenient access to CTA bus routes, nearby Metra stations, Interstate 90/94, and Interstate 57, providing efficient travel throughout Chicago and the surrounding suburbs. Downtown Chicago, Midway International Airport, Hyde Park, the University of Chicago, and the lakefront are all easily accessible. Whether you're looking for your next renovation project, an investment opportunity, or a home to customize to your own style, 6506 S Laflin St offers exceptional potential. With its desirable brick ranch design, four total bedrooms, finished basement with an expansive recreation room, fenced backyard, detached garage, and excellent location, this handyman special is ready for its next chapter.
30 days
|
860
|
44
|

Likely to sell faster than

Zillow last checked:

Listing updated:

Listed by:

Fernando Godoy, ABR,CSC,PSA,RENE,SFR,SRS (773)613-9900,

eXp Realty

Source: MRED as distributed by MLS GRID,MLS#: 12715347MLS Logo

    Facts & features

    Interior

    Bedrooms & bathrooms
    • Bedrooms: 4
    • Bathrooms: 1
    • Full bathrooms: 1
    Rooms
    • Room types: Storage, Walk In Closet
    Primary bedroom
    • Level: Main
    • Area: 165 Square Feet
    • Dimensions: 15X11
    Bedroom 2
    • Level: Main
    • Area: 108 Square Feet
    • Dimensions: 12X9
    Bedroom 3
    • Level: Main
    • Area: 108 Square Feet
    • Dimensions: 12X9
    Bedroom 4
    • Level: Basement
    • Area: 150 Square Feet
    • Dimensions: 15X10
    Dining room
    • Features: Flooring (Hardwood)
    • Level: Main
    • Area: 90 Square Feet
    • Dimensions: 10X9
    Family room
    • Level: Basement
    • Area: 504 Square Feet
    • Dimensions: 28X18
    Kitchen
    • Features: Kitchen (Eating Area-Breakfast Bar)
    • Level: Main
    • Area: 72 Square Feet
    • Dimensions: 9X8
    Laundry
    • Level: Basement
    • Area: 66 Square Feet
    • Dimensions: 11X6
    Living room
    • Features: Flooring (Hardwood)
    • Level: Main
    • Area: 228 Square Feet
    • Dimensions: 19X12
    Storage
    • Level: Basement
    • Area: 66 Square Feet
    • Dimensions: 11X6
    Walk in closet
    • Level: Main
    • Area: 20 Square Feet
    • Dimensions: 5X4
    Heating
    • Natural Gas
    Cooling
    • Window Unit(s)
    Features
    • Basement: Finished,Full
    Interior area
    • Total structure area: 2,094
    • Total interior livable area: 1,066 sqft
    • Finished area below ground: 1,034
    Video & virtual tour

    Property

    Parking
    • Total spaces: 2
    • Parking features: Off Alley, Garage Door Opener, Yes, Garage Owned, Detached, Garage
    • Garage spaces: 2
    • Has uncovered spaces: Yes
    Accessibility
    • Accessibility features: No Disability Access
    Features
    • Stories: 1
    • Fencing: Fenced
    Lot
    • Size: 3,049 Square Feet
    • Dimensions: 25 x 123.7
    Details
    • Parcel number: 20201130250000
    • Special conditions: Real Estate Owned

    Construction

    Type & style
    • Home type: SingleFamily
    • Architectural style: Ranch
    • Property subtype: Single Family Residence
    Materials
    • Brick
    • Foundation: Concrete Perimeter
    • Roof: Asphalt
    Condition
    • New construction: No
    • Year built: 1965

    Utilities & green energy

    • Electric: 100 Amp Service
    • Sewer: Public Sewer
    • Water: Lake Michigan

    Community & HOA

    HOA
    • Services included: None
    Location
    • Region: Chicago

    Financial & listing details

    • Price per square foot: $94/sqft
    • Tax assessed value: $76,000
    • Annual tax amount: $336
    • Date on market: 7/24/2026
    • Ownership: Fee Simple

      Foreclosure details

      Estimated market value

      Not available

      Estimated sales range

      Not available

      $1,850/mo

      Price history

      DateEventPrice
      8/6/2026Pending sale$99,900$94/sqft
      Source: eXp Realty #12715347 Report a problem
      8/6/2026Contingent$99,900$94/sqft
      Source: eXp Realty #12715347 Report a problem
      7/24/2026Listed for sale$99,900$94/sqft
      Source: eXp Realty #12715347 Report a problem

      Public tax history

      YearProperty taxesTax assessment
      2024$336 $7,600 +38.2%
      2023-- $5,500
      2022-- $5,500
      2021$45 -45%$5,500 -7.6%
      2020$83 -7.4%$5,955 -10%
      2019$89 -93.2%$6,617
      2018$1,307 $6,617 -42.9%
      2017-- $11,595
      2016-- $11,595
      2015-- $11,595 +7.9%
      2014-- $10,746
      2013-- $10,746
      2012-- $10,746 -17.4%
      2011-- $13,003
      2010-- $13,003
      2009-- $13,003 +2.5%
      2008$17 -74.7%$12,692
      2007$68 -5.8%$12,692
      2006$72 -35.3%$12,692 +42.4%
      2005$111 -75.7%$8,912
      2004$457 0%$8,912
      2003$457 +120.1%$8,912 +63.2%
      2002$208 -6.6%$5,460
      2001$222 -26.8%$5,460
      2000$304 -65.2%$5,460 +20.8%
      1999$874 $4,521
      Find assessor info on the county website

      Monthly payment

      Estimated monthly payment$1,822
      All calculations are estimates and provided by Zillow, Inc. for informational purposes only. Actual amounts may vary.
      HOA fees may include property taxes on listings classified as Co-Ops. Contact the listing agent and/or owner for fee details.
      See how much you could borrow to make a competitive offer.

      Climate risks

      Neighborhood: Englewood

      Getting around

      71 / 100
      Very Walkable
      69 / 100
      Good Transit
      71 / 100
      Very Bikeable

      Nearby schools

      GreatSchools rating
      Schools provided by the listing agent
      • District: 299

      Source: MRED as distributed by MLS GRID. This data may not be complete. We recommend contacting the local school district to confirm school assignments for this home.

      A local agent can set up tours, give advice and negotiate with sellers.

      Browse local experts

      Similar homes