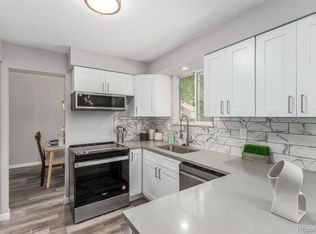
Welcome to your new home in the vibrant Littleton community! This beautifully updated property boasts numerous enhancements, including a new roof (2023), modern plumbing in the basement, elegant wood and tile floors throughout, stylish plantation shutters on the main level, and fresh paint. The open-concept living, dining, and kitchen areas are filled with upgrades. The kitchen shines with stainless steel appliances, granite countertops, new light fixtures, and ample cabinet space. It also features a charming breakfast nook and an adjacent area perfect for a formal living or larger dining space. Next to the kitchen, the cozy family room invites you in with its stone gas fireplace, built-in shelving, and warm wood accents. Conveniently, the laundry area and a half bath are located just off the family room, which opens to a spacious garage equipped with extra storage and shelving. Upstairs, the primary suite offers a serene retreat with a walk-in shower and a generous walk-in closet. Two additional sunlit bedrooms and a full bathroom with a soaking tub and tile floors complete the upper level. The basement presents an inviting living room with installed surround sound speakers and an included TV, a nonconforming bedroom with an attached updated bathroom, and a storage room fully equipped with shelving and a freezer. Step outside to a backyard designed for entertaining, featuring a large covered patio, a spacious deck, and a lush lawn. Mature landscaping along the fence ensures privacy and shade, while a horseshoe pit and two large storage sheds add extra charm. The side RV parking, complete with a 10ft gate, provides space for additional cars, boats, RVs, or other large items. This home is ideally located within walking distance to the local schools, Clement Park, Woodmoor Park, various shopping centers, the local library, and several golf courses. Experience the perfect blend of comfort, convenience, and style—welcome home!
Sold for $630,000
$630,000
6506 S Yarrow Way, Littleton, CO 80123
4beds
2,321sqft
Single Family Residence
Built in 1978
0.25 Acres Lot
$657,500 Zestimate®
$271/sqft
$3,585 Estimated rent
Home value
$657,500
$625,000 - $690,000
$3,585/mo
Zestimate® history
Owner options
List your home for rent
$3,585/mo
Rent Zestimate®
Find your next renter with Zillow Rental Manager. Plus, with online applications, you can quickly screen prospective tenants – for free.
$3,585/mo
Rent Zestimate®
Refinance and save
$3,683/mo
Est. payment
Refinancing to a lower rate could help reduce your monthly payments and save thousands over the life of the loan.
$3,683/mo
Est. payment
Explore your selling options
Work with a Zillow partner agent
Leverage their expertise and Zillow's premium Showcase listings to get your home seen by more buyers.
Get startedList with your own agent
Get your home in front of millions of buyers by listing it on Zillow.
Learn how to do itSell it yourself
Take full control of how buyers see your home on Zillow by listing For Sale by Owner (FSBO).
List your homeWhat's special
Zillow last checked:
Listing updated:
Listed by:
Caroline Kleckner 832-704-0942 kleckner.realty@gmail.com,
RE/MAX Professionals,
The Griffith Home Team 303-726-0410,
RE/MAX Professionals
Bought with:
Nancy Fein, 973905
Brokers Guild Real Estate
Source: REcolorado as distributed by MLS GRID,MLS#: 7115323
Facts & features
Interior
Bedrooms & bathrooms
- Bedrooms: 4
- Bathrooms: 4
- Full bathrooms: 1
- 3/4 bathrooms: 2
- 1/2 bathrooms: 1
- Main level bathrooms: 1
Primary bedroom
- Description: Large Bedroom With Walk-In Closet And Private Bathroom Attached.
- Level: Upper
Bedroom
- Description: Spacious Bedroom With Wood Flooring And Natural Light
- Level: Upper
Bedroom
- Description: Spacious Bedroom With Wood Flooring And Natural Light
- Level: Upper
Bedroom
- Description: Bedroom In Basement With Attached Bathroom, Nonconforming Based On Window Size
- Level: Lower
Primary bathroom
- Description: Walk-In Shower With Tile Flooring And Granite Countertpos
- Level: Upper
Bathroom
- Description: Half Bath On Main Level By Garage And Laundry Area.
- Level: Main
Bathroom
- Description: Tile Flooring, Solid Surface Countertops With Large Tub
- Level: Upper
Bathroom
- Description: Updated Bathroom With Stand Up Shower, New Plumbing, And Updated Fixtures.
- Level: Lower
Dining room
- Description: Dining Room Next To Front Entry With Large Windows. Open To Kitchen Area
- Level: Main
Family room
- Description: Basement Living Room, Outfitted With Surround Sound Speakers And Tv Included With Home.
- Level: Lower
Kitchen
- Description: Open Kitchen With Island, Granite Countertops, Plantation Shutters, Newer Stainless Steel Appliances, Ample Cabinet Storage, Eat-In Breakfast Area, And Lots Of Natural Light.
- Level: Main
Living room
- Description: Cozy Living Area With Stone Gas Fireplace, Storage, And Wood Accents. Opens To Backyard With Large Sliding Glass Door. Open To Kitchen
- Level: Main
Utility room
- Description: Storage Room With Additional Freezer And Shelving
- Level: Lower
Heating
- Forced Air
Cooling
- Attic Fan, Central Air
Appliances
- Included: Dishwasher, Disposal, Double Oven, Dryer, Freezer, Gas Water Heater, Microwave, Oven, Refrigerator, Washer
- Laundry: In Unit
Features
- Built-in Features, Ceiling Fan(s), Granite Counters, Open Floorplan, Primary Suite, Solid Surface Counters, Sound System, Walk-In Closet(s)
- Flooring: Tile, Wood
- Basement: Finished
- Number of fireplaces: 1
- Fireplace features: Family Room, Gas
- Common walls with other units/homes: No Common Walls
Interior area
- Total structure area: 2,321
- Total interior livable area: 2,321 sqft
- Finished area above ground: 1,673
- Finished area below ground: 0
Property
Parking
- Total spaces: 3
- Parking features: Concrete, Lighted, Oversized, Storage
- Attached garage spaces: 2
- Details: RV Spaces: 1
Features
- Levels: Tri-Level
- Patio & porch: Covered, Deck, Patio
- Exterior features: Lighting, Private Yard, Rain Gutters
- Fencing: Full
Lot
- Size: 0.25 Acres
- Features: Irrigated, Landscaped, Many Trees, Near Public Transit, Sprinklers In Front, Sprinklers In Rear
Details
- Parcel number: 147633
- Zoning: P-D
- Special conditions: Standard
- Other equipment: Home Theater
Construction
Type & style
- Home type: SingleFamily
- Architectural style: Traditional
- Property subtype: Single Family Residence
Materials
- Brick, Frame, Vinyl Siding
- Roof: Composition
Condition
- Year built: 1978
Utilities & green energy
- Sewer: Public Sewer
- Water: Public
- Utilities for property: Electricity Connected, Internet Access (Wired), Natural Gas Connected
Community & HOA
Community
- Security: Security System, Video Doorbell
- Subdivision: Woodmar Square
HOA
- Has HOA: No
Location
- Region: Littleton
Financial & listing details
- Price per square foot: $271/sqft
- Tax assessed value: $598,572
- Annual tax amount: $3,373
- Date on market: 6/6/2024
- Listing terms: Cash,Conventional,FHA,Jumbo,VA Loan
- Exclusions: Personal Property
- Ownership: Individual
- Electric utility on property: Yes
- Road surface type: Paved
Price history
| Date | Event | Price |
|---|---|---|
| 7/3/2024 | Sold | $630,000-3.1%$271/sqft |
Source:  REcolorado as distributed by MLS GRID #7115323 Report a problem REcolorado as distributed by MLS GRID #7115323 Report a problem | ||
| 6/9/2024 | Pending sale | $650,000$280/sqft |
Source: REcolorado as distributed by MLS GRID #7115323 Report a problem | ||
| 6/6/2024 | Listed for sale | $650,000+166.9%$280/sqft |
Source: REcolorado as distributed by MLS GRID #7115323 Report a problem | ||
| 6/17/2002 | Sold | $243,500$105/sqft |
Source: Public Record Report a problem | ||
Public tax history
| Year | Property taxes | Tax assessment |
|---|---|---|
| 2025 | $3,365 -0.2% | $37,411 +4% |
| 2024 | $3,373 +7.8% | $35,962 |
| 2023 | $3,130 -1.5% | $35,962 +9.9% |
| 2022 | $3,177 +12.7% | $32,733 -2.8% |
| 2021 | $2,819 | $33,676 +12.3% |
| 2020 | $2,819 +1.4% | $29,994 |
| 2019 | $2,782 +9.2% | $29,994 +12.7% |
| 2018 | $2,548 | $26,622 |
| 2017 | $2,548 +16.7% | $26,622 +9.9% |
| 2016 | $2,184 | $24,221 |
| 2015 | $2,184 +13.2% | $24,221 +19.5% |
| 2014 | $1,929 -1.4% | $20,274 |
| 2013 | $1,957 +2.1% | $20,274 -2.6% |
| 2012 | $1,917 +6.4% | $20,815 |
| 2011 | $1,802 0% | $20,815 +5.7% |
| 2010 | $1,803 -3.5% | $19,700 |
| 2009 | $1,869 +0.4% | $19,700 -3.3% |
| 2008 | $1,862 -1.5% | $20,370 |
| 2007 | $1,891 +0.1% | $20,370 -0.1% |
| 2006 | $1,888 +1.2% | $20,390 +3.5% |
| 2005 | $1,866 +9.9% | $19,710 |
| 2004 | $1,698 +10.3% | $19,710 |
| 2003 | $1,539 +1.8% | $19,710 +12.1% |
| 2002 | $1,512 +4.4% | $17,590 +15% |
| 2001 | $1,449 +4.3% | $15,300 |
| 2000 | $1,389 | $15,300 |
Find assessor info on the county website
Neighborhood: 80123
Nearby homes
- $614,9003 bd3 ba2.1k sqft6512 S Yarrow Way, Littleton, CO 80123Off Market
- $647,8885 bd3 ba2.8k sqft6509 S Yukon St, Littleton, CO 80123Sold
- $719,8005 bd4 ba3k sqft6499 S Yukon St, Littleton, CO 80123Off Market

- $640,4004 bd2 ba3k sqft6516 S Yarrow Way, Littleton, CO 80123Off Market

- $586,8003 bd3 ba1.6k sqft6507 S Yarrow Way, Littleton, CO 80123Off Market
- $655,3005 bd2 ba2.1k sqft6489 S Yukon St, Littleton, CO 80123Off Market
- $700,3004 bd3 ba2.8k sqft7756 W Walker Dr, Littleton, CO 80123Off Market
- $625,4005 bd3 ba2.3k sqft7776 W Walker Dr, Littleton, CO 80123Off Market
Nearby schools
GreatSchools rating
- 5/10Leawood Elementary SchoolGrades: PK-6Distance: 1.1 mi
- 4/10Ken Caryl Middle SchoolGrades: 6-8Distance: 1.4 mi
- 8/10Columbine High SchoolGrades: 9-12Distance: 0.5 mi
Schools provided by the listing agent
- Elementary: Leawood
- Middle: Ken Caryl
- High: Columbine
- District: Jefferson County R-1
Source: REcolorado as distributed by MLS GRID. This data may not be complete. We recommend contacting the local school district to confirm school assignments for this home.
Get a cash offer in 3 minutes
Find out how much your home could sell for in as little as 3 minutes with a no-obligation cash offer.
Estimated market value
$657,500
Get a cash offer in 3 minutes
Find out how much your home could sell for in as little as 3 minutes with a no-obligation cash offer.
Estimated market value
$657,500
- Colorado
- Jefferson County
- Littleton
- 80123
- 6506 S Yarrow Way
