Sutherland! This scenic Prospect neighborhood offers estate-sized lots and a lifestyle you'll love. Enjoy a clubhouse, pools, tennis, pickle ball, fishing ponds, and year-round social events. This custom built home sits on a .81-acre lot, perfect for a private pool or outdoor oasis. Inside, the great room shines with soaring ceilings, a wet bar, and a gas fireplace. The chef's kitchen boasts granite counters, GE Profile appliances, and a double breakfast area overlooking the private rear yard. From the elegant dining room with tray ceilings to the stately study with floor-to-ceiling built-ins, every detail is designed for comfort. There is a first floor formal study with built-in bookcases floor to... ceiling, wainscoting and custom blinds. Upstairs the oversized Primary bedroom with sitting area, with an en-suite bath with white cabinetry, dual vanities, private water closet, separate shower and a huge front to back walk in closet. Three additional spacious bedrooms & a full bath complete the second floor. The professionally finished lower level boasts three rooms , including a large family room with gas fireplace & brick hearth, media center, surround sound system a bonus room with custom wet bar, guest bedroom & full bath and bonus area. Additional features: First floor laundry room, Irrigation system, security system, water softener, radon mitigation, reverse osmosis purifier & central vac. Built by Amos Martin. Schedule your private tour ASAP.
Sold for $795,000
$795,000
6506 Sedgwicke Dr, Prospect, KY 40059
4beds
5,186sqft
Single Family Residence
Built in 1992
0.82 Acres Lot
$798,900 Zestimate®
$153/sqft
$4,820 Estimated rent
Home value
$798,900
$759,000 - $839,000
$4,820/mo
Zestimate® history
Owner options
List your home for rent
$4,820/mo
Rent Zestimate®
Find your next renter with Zillow Rental Manager. Plus, with online applications, you can quickly screen prospective tenants – for free.
$4,820/mo
Rent Zestimate®
Refinance and save
$5,464/mo
Est. payment
Refinancing to a lower rate could help reduce your monthly payments and save thousands over the life of the loan.
$5,464/mo
Est. payment
Explore your selling options
Work with a Zillow partner agent
Leverage their expertise and Zillow's premium Showcase listings to get your home seen by more buyers.
Get startedList with your own agent
Get your home in front of millions of buyers by listing it on Zillow.
Learn how to do itSell it yourself
Take full control of how buyers see your home on Zillow by listing For Sale by Owner (FSBO).
List your homeWhat's special
Professionally finished lower levelGas fireplaceIrrigation systemSeparate showerPrivate water closetGe profile appliancesEstate-sized lots
Zillow last checked:
Listing updated:
Listed by:
Craig L Barker 502-905-4406,
simpler.realestate
Bought with:
Morgan Diebold, 221826
Skelton Company REALTORS
Source: Metro Search Inc. LLC DBA Apex MLS,MLS#: 1709352
Facts & features
Interior
Bedrooms & bathrooms
- Bedrooms: 4
- Bathrooms: 4
- Full bathrooms: 3
- 1/2 bathrooms: 1
Primary bedroom
- Description: light carpeting, trey ceiling
- Level: Second
- Area: 345.6
- Dimensions: 25.60 x 13.50
Bedroom
- Description: Vaulted with hdwd.
- Level: Second
- Area: 180
- Dimensions: 12.00 x 15.00
Bedroom
- Description: rear bedroom, light crpt.
- Level: Second
- Area: 175.5
- Dimensions: 13.50 x 13.00
Bedroom
- Description: Front bedroom , WIC
- Level: Second
- Area: 187.2
- Dimensions: 14.40 x 13.00
Primary bathroom
- Description: Spacious , white cabinets, 2 WIC
- Level: Second
- Area: 196.35
- Dimensions: 18.70 x 10.50
Half bathroom
- Description: Powder room with pedestal glass bowl sink
- Level: First
Full bathroom
- Description: Db vanity , shower tub combo
- Level: Second
Full bathroom
- Description: Full bath walk in shower
- Level: Basement
- Area: 84.49
- Dimensions: 11.90 x 7.10
Breakfast room
- Description: 11 windows, Hdwd, atrium window
- Level: First
- Area: 382.5
- Dimensions: 25.50 x 15.00
Other
- Description: recessed lights, cabinet desk
- Level: Basement
- Area: 296.45
- Dimensions: 24.50 x 12.10
Dining room
- Description: Banquet size formal dining room
- Level: First
- Area: 224.36
- Dimensions: 15.80 x 14.20
Family room
- Description: Media center, Gas F/P, wet bar.
- Level: Basement
- Area: 561.51
- Dimensions: 36.70 x 15.30
Foyer
- Description: Grand foyer with hardwood
- Level: First
- Area: 153.4
- Dimensions: 13.00 x 11.80
Game room
- Description: Bonus room, light crpt.
- Level: Basement
- Area: 262.16
- Dimensions: 22.60 x 11.60
Great room
- Description: Spacious with fireplace, wet bar, windows
- Level: First
- Area: 427.2
- Dimensions: 24.00 x 17.80
Kitchen
- Description: Open with an island custom cabinetry
- Level: First
- Area: 164.56
- Dimensions: 13.60 x 12.10
Laundry
- Description: Mud room and laundry
- Level: First
Study
- Description: Study/office with built in shelving
- Level: First
- Area: 170.4
- Dimensions: 14.20 x 12.00
Heating
- Electric, Forced Air, Natural Gas
Cooling
- Central Air
Features
- Basement: Finished
- Number of fireplaces: 2
Interior area
- Total structure area: 3,656
- Total interior livable area: 5,186 sqft
- Finished area above ground: 3,656
- Finished area below ground: 1,530
Property
Parking
- Total spaces: 2
- Parking features: Attached, Entry Side
- Attached garage spaces: 2
Features
- Stories: 2
- Patio & porch: Patio
- Pool features: Association
- Fencing: Partial
Lot
- Size: 0.82 Acres
- Dimensions: 141 x 265 x 140 x 244
- Features: Sidewalk, Level, Storm Sewer
Details
- Parcel number: 0
Construction
Type & style
- Home type: SingleFamily
- Architectural style: Traditional
- Property subtype: Single Family Residence
Materials
- Brick
- Foundation: Concrete Perimeter
- Roof: Shingle
Condition
- Year built: 1992
Utilities & green energy
- Sewer: Public Sewer
- Water: Public
- Utilities for property: Electricity Connected, Natural Gas Connected
Community & HOA
Community
- Subdivision: Sutherland
HOA
- Has HOA: Yes
- Amenities included: Clubhouse, Pool
- HOA fee: $1,500 annually
Location
- Region: Prospect
Financial & listing details
- Price per square foot: $153/sqft
- Tax assessed value: $637,950
- Annual tax amount: $7,260
- Date on market: 2/19/2026
- Electric utility on property: Yes
Price history
| Date | Event | Price |
|---|---|---|
| 3/26/2026 | Sold | $795,000$153/sqft |
Source:  Metro Search Inc. LLC DBA Apex MLS #1709352 Report a problem Metro Search Inc. LLC DBA Apex MLS #1709352 Report a problem | ||
| 3/7/2026 | Pending sale | $795,000$153/sqft |
Source: Metro Search Inc. LLC DBA Apex MLS #1709352 Report a problem | ||
| 2/27/2026 | Contingent | $795,000$153/sqft |
Source: Metro Search Inc. LLC DBA Apex MLS #1709352 Report a problem | ||
| 2/19/2026 | Listed for sale | $795,000$153/sqft |
Source: Metro Search Inc. LLC DBA Apex MLS #1709352 Report a problem | ||
| 3/1/2025 | Listing removed | $795,000$153/sqft |
Source: Metro Search Inc. LLC DBA Apex MLS #1679598 Report a problem | ||
| 2/14/2025 | Listed for sale | $795,000+57.4%$153/sqft |
Source: Metro Search Inc. LLC DBA Apex MLS #1679598 Report a problem | ||
| 8/20/2012 | Sold | $505,000-2.9%$97/sqft |
Source: Metro Search Inc. LLC DBA Apex MLS #1335455 Report a problem | ||
| 6/27/2012 | Listed for sale | $519,900$100/sqft |
Source: Semonin Realtors #1335455 Report a problem | ||
Public tax history
| Year | Property taxes | Tax assessment |
|---|---|---|
| 2024 | $7,260 -1.7% | $637,950 |
| 2023 | $7,387 -0.3% | $637,950 |
| 2022 | $7,413 +18.9% | $637,950 +28.4% |
| 2021 | $6,236 +8.9% | $496,900 |
| 2020 | $5,724 | $496,900 |
| 2019 | $5,724 +3.7% | $496,900 |
| 2018 | $5,518 | $496,900 |
| 2017 | $5,518 +9.3% | $496,900 -1.6% |
| 2013 | $5,050 +17.3% | $505,000 +17.3% |
| 2011 | $4,304 -7.9% | $430,350 -7.9% |
| 2010 | $4,671 | $467,060 |
| 2009 | $4,671 | $467,060 |
| 2007 | -- | $467,060 |
| 2006 | -- | $467,060 +6.1% |
| 2005 | -- | $440,010 |
| 2004 | -- | $440,010 |
Find assessor info on the county website
Neighborhood: 40059
Nearby homes
- $839,900-- bd3 ba3.4k sqft6508 Sedgwicke Dr, Prospect, KY 40059Off Market
- $1,385,100-- bd-- ba-- sqft6504 Sedgwicke Dr, Prospect, KY 40059Off Market
- $252,1003 bd2 ba1.2k sqft7810 Turtle Run Ct, Prospect, KY 40059Off Market
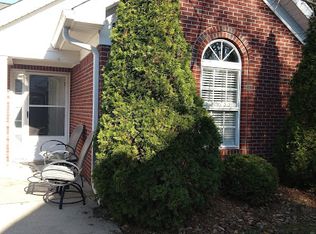
- $140,000-- bd-- ba-- sqft7810 Turtle Run Ct #6, Prospect, KY 40059Off Market
- $237,2002 bd2 ba1.1k sqft7812 Turtle Run Ct #F, Prospect, KY 40059Off Market
- $223,8002 bd2 ba1.1k sqft7808 Turtle Run Ct, Prospect, KY 40059Off Market
- $128,500-- bd-- ba-- sqft7808 Turtle Run Ct #5, Prospect, KY 40059Off Market
- $234,7003 bd2 ba1.1k sqft7814 Turtle Run Ct, Prospect, KY 40059Off Market
Nearby schools
GreatSchools rating
- 8/10Dunn Elementary SchoolGrades: K-5Distance: 4.6 mi
- 4/10Kammerer Middle SchoolGrades: 6-8Distance: 4.4 mi
- 8/10Ballard High SchoolGrades: 9-12Distance: 4.4 mi


Get pre-qualified for a loan
At Zillow Home Loans, we can pre-qualify you in as little as 5 minutes with no impact to your credit score.An equal housing lender. NMLS #10287.
Sell for more on Zillow
Get a Zillow Showcase℠ listing at no additional cost and you could sell for .
$798,900
2% more
+$15,978
With Zillow Showcase(estimated)
$814,878
- Kentucky
- Jefferson County
- Prospect
- 40059
- 6506 Sedgwicke Dr
Nearby cities
Nearby zip codes
Other Prospect Topics
