Walk to Lakewood Elementary from this charming 3-bedroom, 2-bathroom home on a beautiful block of Vanderbilt. You’ll discover modern updates throughout and an interior design that maximizes light and blends openness and a clean lined aesthetic with the home’s original character. In addition to formal living, this home also has a family room complete with vaulted ceilings and a fireplace. The enlarged and updated kitchen is practically a living area in itself with great looking quartz countertops, a large island with seating, stainless steel appliances, a wine chiller and a gas range. The primary suite is spacious and well-appointed with a walk-in closet and an updated bathroom equipped with dual sinks and an oversized shower. Two additional bedrooms share an updated hall bath with fine hardware and finishes. Outside, the backyard is spacious and ready for cookouts, fetch or playdates, complete with a deck and a covered pergola. A detached 2-car garage has some extra room to store your outside toys. Don’t miss the custom closets, upgraded energy efficient windows and many more updates to this home. Most importantly, don’t miss the opportunity to make it yours!
Sold
Price Unknown
6506 Vanderbilt Ave, Dallas, TX 75214
3beds
1,921sqft
Single Family Residence
Built in 1957
7,143 Square Feet Lot
$1,078,900 Zestimate®
$--/sqft
$4,260 Estimated rent
Home value
$1,078,900
$971,000 - $1.20M
$4,260/mo
Zestimate® history
Owner options
List your home for rent
$4,260/mo
Rent Zestimate®
Find your next renter with Zillow Rental Manager. Plus, with online applications, you can quickly screen prospective tenants – for free.
$4,260/mo
Rent Zestimate®
Refinance and save
Refinancing to a lower rate could help reduce your monthly payments and save thousands over the life of the loan.
Explore your selling options
Work with a Zillow partner agent
Leverage their expertise and Zillow's premium Showcase listings to get your home seen by more buyers.
Get startedList with your own agent
Get your home in front of millions of buyers by listing it on Zillow.
Learn how to do itSell it yourself
Take full control of how buyers see your home on Zillow by listing For Sale by Owner (FSBO).
List your homeWhat's special
Modern updatesUpdated bathroomStainless steel appliancesFamily roomBlends opennessFormal livingQuartz countertops
Zillow last checked:
Listing updated:
Listed by:
Carmen DiPenti 0634408 214-784-3880,
Compass RE Texas, LLC. 214-814-8100
Bought with:
Curtis Elliott
Dave Perry Miller Real Estate
Source: NTREIS,MLS#: 20826792
Facts & features
Interior
Bedrooms & bathrooms
- Bedrooms: 3
- Bathrooms: 2
- Full bathrooms: 2
Primary bedroom
- Features: Built-in Features, Closet Cabinetry, Ceiling Fan(s), Dual Sinks, En Suite Bathroom, Walk-In Closet(s)
- Level: First
- Dimensions: 13 x 13
Bedroom
- Features: Ceiling Fan(s)
- Level: First
- Dimensions: 12 x 12
Bedroom
- Features: Built-in Features, Ceiling Fan(s)
- Level: First
- Dimensions: 11 x 11
Primary bathroom
- Features: Built-in Features, Dual Sinks, En Suite Bathroom, Stone Counters, Solid Surface Counters
- Level: First
- Dimensions: 8 x 11
Dining room
- Level: First
- Dimensions: 8 x 20
Family room
- Features: Built-in Features, Ceiling Fan(s)
- Level: First
- Dimensions: 18 x 21
Other
- Features: Built-in Features, Solid Surface Counters
- Level: First
- Dimensions: 6 x 10
Kitchen
- Features: Breakfast Bar, Built-in Features, Eat-in Kitchen, Kitchen Island, Solid Surface Counters
- Level: First
- Dimensions: 14 x 21
Laundry
- Features: Built-in Features
- Level: First
- Dimensions: 6 x 8
Living room
- Features: Built-in Features
- Level: First
- Dimensions: 16 x 12
Heating
- Central, Fireplace(s), Natural Gas
Cooling
- Central Air, Ceiling Fan(s)
Appliances
- Included: Dishwasher, Disposal, Gas Range, Microwave
- Laundry: In Hall
Features
- Built-in Features, Decorative/Designer Lighting Fixtures, Eat-in Kitchen, Kitchen Island, Open Floorplan, Cable TV, Vaulted Ceiling(s), Walk-In Closet(s)
- Flooring: Tile, Wood
- Windows: Window Coverings
- Has basement: No
- Number of fireplaces: 1
- Fireplace features: Living Room, Wood Burning
Interior area
- Total interior livable area: 1,921 sqft
Property
Parking
- Total spaces: 2
- Parking features: Door-Single, Driveway, Epoxy Flooring, Garage Faces Front, Garage, Garage Door Opener, Lighted
- Garage spaces: 2
- Has uncovered spaces: Yes
Features
- Levels: One
- Stories: 1
- Patio & porch: Rear Porch, Covered
- Exterior features: Lighting, Private Yard, Rain Gutters
- Pool features: None
- Fencing: Wood,Wrought Iron
Lot
- Size: 7,143 Square Feet
- Dimensions: 60 x 125
- Features: Landscaped, Subdivision, Sprinkler System, Few Trees
Details
- Additional structures: Pergola
- Parcel number: 00000245530000000
Construction
Type & style
- Home type: SingleFamily
- Architectural style: Contemporary/Modern,Other,Ranch,Traditional,Detached
- Property subtype: Single Family Residence
Materials
- Brick
- Foundation: Pillar/Post/Pier
- Roof: Composition
Condition
- Year built: 1957
Utilities & green energy
- Sewer: Public Sewer
- Water: Public
- Utilities for property: Sewer Available, Water Available, Cable Available
Green energy
- Energy efficient items: Appliances, Doors, HVAC, Insulation, Lighting, Roof, Thermostat, Water Heater, Windows
Community & HOA
Community
- Features: Curbs, Sidewalks
- Security: Smoke Detector(s)
- Subdivision: Lakewood Estates
HOA
- Has HOA: No
Location
- Region: Dallas
Financial & listing details
- Tax assessed value: $877,360
- Annual tax amount: $19,485
- Date on market: 3/26/2025
- Cumulative days on market: 3 days
- Listing terms: Cash,Conventional
Price history
| Date | Event | Price |
|---|---|---|
| 4/21/2025 | Sold | -- |
Source: NTREIS #20826792 Report a problem | ||
| 4/5/2025 | Pending sale | $1,075,000$560/sqft |
Source: NTREIS #20826792 Report a problem | ||
| 3/30/2025 | Contingent | $1,075,000$560/sqft |
Source: NTREIS #20826792 Report a problem | ||
| 3/26/2025 | Listed for sale | $1,075,000+22.9%$560/sqft |
Source: NTREIS #20826792 Report a problem | ||
| 4/18/2023 | Sold | -- |
Source: NTREIS #20270914 Report a problem | ||
| 3/23/2023 | Pending sale | $875,000$455/sqft |
Source: NTREIS #20270914 Report a problem | ||
| 3/17/2023 | Contingent | $875,000$455/sqft |
Source: NTREIS #20270914 Report a problem | ||
| 3/16/2023 | Listed for sale | $875,000+65.1%$455/sqft |
Source: NTREIS #20270914 Report a problem | ||
| 11/28/2017 | Listing removed | $529,900$276/sqft |
Source: The Collective Residential,LLC #13693247 Report a problem | ||
| 10/5/2017 | Price change | $529,900-1.7%$276/sqft |
Source: The Collective Residential,LLC #13693247 Report a problem | ||
| 9/14/2017 | Listed for sale | $539,000+20%$281/sqft |
Source: The Collective Residential,LLC #13693247 Report a problem | ||
| 10/23/2013 | Sold | -- |
Source: Agent Provided Report a problem | ||
| 9/17/2013 | Listed for sale | $449,000+6.9%$234/sqft |
Source: Dave Perry Miller & Associates - An Ebby Halliday Company #12026219 Report a problem | ||
| 11/11/2010 | Listing removed | $419,900$219/sqft |
Source: NRT Dallas #11447950 Report a problem | ||
| 10/29/2010 | Price change | $419,900-3.4%$219/sqft |
Source: NRT Dallas #11447950 Report a problem | ||
| 10/9/2010 | Price change | $434,500-6.5%$226/sqft |
Source: NRT Dallas #11447950 Report a problem | ||
| 7/29/2010 | Listed for sale | $464,900$242/sqft |
Source: NRT Dallas #11447950 Report a problem | ||
Public tax history
| Year | Property taxes | Tax assessment |
|---|---|---|
| 2025 | $19,536 +0.3% | $877,360 +0.6% |
| 2024 | $19,485 +75.3% | $871,800 +35.1% |
| 2023 | $11,113 -4.4% | $645,160 |
| 2022 | $11,630 +3.4% | $645,160 +24.7% |
| 2021 | $11,252 -2.8% | $517,360 |
| 2020 | $11,575 -2.5% | $517,360 -1.7% |
| 2019 | $11,868 -1.4% | $526,140 |
| 2018 | $12,038 +15.6% | $526,140 |
| 2017 | $10,414 +10.3% | $526,140 +16.5% |
| 2016 | $9,438 +7.8% | $451,440 +17.2% |
| 2015 | $8,752 | $385,100 |
| 2014 | $8,752 | $385,100 |
| 2013 | -- | -- |
| 2012 | -- | -- |
| 2011 | -- | -- |
| 2010 | -- | -- |
| 2009 | -- | -- |
| 2008 | -- | -- |
| 2007 | -- | -- |
| 2005 | -- | -- |
| 2004 | -- | -- |
| 2003 | -- | -- |
| 2002 | -- | -- |
| 2001 | -- | -- |
Find assessor info on the county website
Neighborhood: Lakewood
Nearby homes
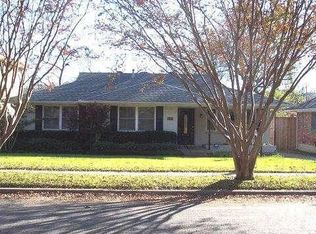
- $1,767,9003 bd2 ba1.5k sqft6510 Vanderbilt Ave, Dallas, TX 75214Off Market
- $1,801,0004 bd4 ba4.2k sqft6502 Vanderbilt Ave, Dallas, TX 75214Off Market
- $--4 bd5 ba4.3k sqft6516 Vanderbilt Ave, Dallas, TX 75214Sold

- $1,842,6003 bd2 ba1.5k sqft6507 Lake Circle Dr, Dallas, TX 75214Off Market

- $746,3003 bd2 ba1.7k sqft6511 Lake Circle Dr, Dallas, TX 75214Off Market
- $--5 bd6 ba4.1k sqft6503 Lake Circle Dr, Dallas, TX 75214Sold
- $920,7004 bd3 ba2.2k sqft5320 Ledgestone, Dallas, TX 75214Off Market
- $--5 bd5 ba4.4k sqft6472 Vanderbilt Ave, Dallas, TX 75214Sold
Nearby schools
GreatSchools rating
- 10/10Lakewood Elementary SchoolGrades: K-5Distance: 0.3 mi
- 6/10J L Long Middle SchoolGrades: 6-8Distance: 1.3 mi
- 5/10Woodrow Wilson High SchoolGrades: 9-12Distance: 1.3 mi
Schools provided by the listing agent
- Elementary: Lakewood
- Middle: Long
- High: Woodrow Wilson
- District: Dallas ISD
Source: NTREIS. This data may not be complete. We recommend contacting the local school district to confirm school assignments for this home.
Get a cash offer in 3 minutes
Find out how much your home could sell for in as little as 3 minutes with a no-obligation cash offer.
Estimated market value
$1,078,900
Get a cash offer in 3 minutes
Find out how much your home could sell for in as little as 3 minutes with a no-obligation cash offer.
Estimated market value
$1,078,900
- Texas
- Dallas County
- Dallas
- 75214
- Lakewood
- 6506 Vanderbilt Ave
