Skip main navigation
Off market
  • $615,600

    6506 W Kelly Rd, Lake City, MI 49651

    3beds
    4,360sqft
    SingleFamily
    Built in 2001
    21 Acres Lot
    $615,600 Zestimate®
    $141/sqft
    $3,183 Estimated rent

    Home value

    $615,600

    $548,000 - $689,000

    $3,183/mo

    Zestimate® history
    Loading
    Loading...

    Owner options

    List your home for rent

    $3,183/mo

    Rent Zestimate®

    Find your next renter with Zillow Rental Manager. Plus, with online applications, you can quickly screen prospective tenants – for free.

    Learn more

    $3,183/mo

    Rent Zestimate®

    Refinance and save

    $3,842/mo

    Est. payment

    Refinancing to a lower rate could help reduce your monthly payments and save thousands over the life of the loan.

    See today's rates

    $3,842/mo

    Est. payment

    Explore your selling options

    Work with a Zillow partner agent

    Leverage their expertise and Zillow's premium Showcase listings to get your home seen by more buyers.

    Get started

    List with your own agent

    Get your home in front of millions of buyers by listing it on Zillow.

    Learn how to do it

    Sell it yourself

    Take full control of how buyers see your home on Zillow by listing For Sale by Owner (FSBO).

    List your home

    What's special

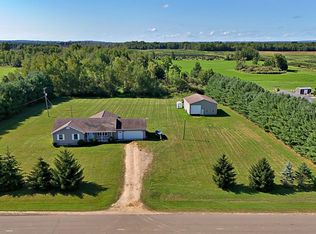
    This spacious 4,360 finished sq. ft. contemporary ranch, built in 2001 has an open concept perfect for entertaining as well as family living and all the conveniences of main floor living. Very well-maintained 3 bedroom, with 2 more bedrooms in lower level (just need to convert windows to egress) and it is located conveniently between Cadillac, McBain and Lake City. Inside you will find the home features beautiful hickory cabinets, glass tile backsplash, Corian counters and modern stainless steel appliances. The dining room area leads to a sunroom and out to a two-level trex deck and patio so enjoy grilling and backyard entertaining with countryside views and the large fenced backyard. Living room boasts vaulted ceilings with lots of natural light flowing and a stone natural gas fireplace. This well appointed main floor incorporates 3 bedrooms, 2 1/2 baths, mudroom, pantry, laundry room, 1/2 bath and a 2+ heated finished attached garage, with 3rd door. Master bedroom includes en-suite with jet tub, dual sinks and walk-in closet. Downstairs the walk-out basement is fully furnished with another large kitchen/wet bar- complete with fridge, sink, cupboards, large island and bar and spacious family/game room; in addition there are two more non-conforming bedrooms. For the hunter or gardener, this home is situated on 21 hardwood acres with large food plot area, blinds, small pond and established trails through-out. The large garden area has underground water to it for easy maintenance. Very efficient home, Central vacuum, zoned forced air furnace, central air, sump pump and wired for a whole house generator. Long driveway winds to the landscaped treed yard with dual sprinkler system. The 64 x 56 pole barn has a electric, concrete floors, two large 14' commercial doors, and 9' door plenty of room for toys, campers, boats and more. There is an upper area in the back for storage. This home is everything you've been looking for! HOME WARRANTY INCLUDED!

    This property is not currently displayed as for sale or rent on Zillow. This may be different from what's on other websites or public sources.

    Facts & features

    Interior

    Bedrooms & bathrooms
    • Bedrooms: 3
    • Bathrooms: 4
    • Full bathrooms: 3
    • 1/2 bathrooms: 1
    Heating
    • Baseboard, Forced air, Gas
    Cooling
    • Central
    Appliances
    • Included: Dishwasher, Dryer, Microwave, Range / Oven, Refrigerator, Washer
    Features
    • Foyer Entrance, Mud Room, Solid Surface Counters, Solarium/Sun Room, Pantry, Great Room, Drywall, Game Room
    • Flooring: Tile, Carpet, Concrete
    Interior area
    • Total interior livable area: 4,360 sqft

    Property

    Parking
    • Parking features: Garage - Attached
    Features
    • Exterior features: Vinyl
    Lot
    • Size: 21 Acres
    Details
    • Parcel number: 00901304700

    Construction

    Type & style
    • Home type: SingleFamily
    Materials
    • Roof: Asphalt
    Condition
    • Year built: 2001

    Utilities & green energy

    • Sewer: Private Septic

    Community & HOA

    Location
    • Region: Lake City

    Financial & listing details

    • Price per square foot: $141/sqft
    • Tax assessed value: $495,800
    • Annual tax amount: $4,966

    Price history

    DateEventPrice
    11/20/2018Sold$373,000-4.3%$86/sqft
    Source: NGLRMLS #1852527 Report a problem
    11/19/2018Pending sale$389,900$89/sqft
    Source: City2Shore Real Estate Northern Michigan #1852527 Report a problem
    9/8/2018Listed for sale$389,900$89/sqft
    Source: City2Shore Real Estate Northern Michigan #1852527 Report a problem

    Public tax history

    YearProperty taxesTax assessment
    2025$4,966 +4.7%$247,900 +15.9%
    2024$4,743 $213,800 +3.6%
    2023-- $206,400 +7.8%
    2022-- $191,500 +7.9%
    2020-- $177,500 +8%
    2019$2,833 $164,300 +12.1%
    2018$2,833 +1.7%$146,600 +2.7%
    2017$2,787 $142,800 +7%
    2016$2,787 $133,400 +8.1%
    2015$2,787 $123,400 +10%
    2014$2,787 $112,200 +11%
    2013$2,787 $101,100 -20.4%
    2011$2,787 -3%$127,000 +2.1%
    2009$2,873 $124,400
    Find assessor info on the county website

    Neighborhood: 49651

    Nearby schools

    GreatSchools rating
    Schools provided by the listing agent
    • District: Lake City Area School District

    Source: The MLS. This data may not be complete. We recommend contacting the local school district to confirm school assignments for this home.

    Get pre-qualified for a loan
    At Zillow Home Loans, we can pre-qualify you in as little as 5 minutes with no impact to your credit score.

    An equal housing lender. NMLS #10287.
