Skip main navigation
Off market
  • $2,604,700

    6507 36th St N, Arlington, VA 22213

    5beds
    8,144sqft
    SingleFamily
    Built in 2009
    10,454 Square Feet Lot
    $2,604,700 Zestimate®
    $320/sqft
    $7,979 Estimated rent

    Home value

    $2,604,700

    $2.42M - $2.81M

    $7,979/mo

    Zestimate® history
    Loading
    Loading...

    Owner options

    List your home for rent

    $7,979/mo

    Rent Zestimate®

    Find your next renter with Zillow Rental Manager. Plus, with online applications, you can quickly screen prospective tenants – for free.

    Learn more

    $7,979/mo

    Rent Zestimate®

    Refinance and save

    $13,117/mo

    Est. payment

    Refinancing to a lower rate could help reduce your monthly payments and save thousands over the life of the loan.

    See today's rates

    $13,117/mo

    Est. payment

    Explore your selling options

    Work with a Zillow partner agent

    Leverage their expertise and Zillow's premium Showcase listings to get your home seen by more buyers.

    Get started

    List with your own agent

    Get your home in front of millions of buyers by listing it on Zillow.

    Learn how to do it

    Sell it yourself

    Take full control of how buyers see your home on Zillow by listing For Sale by Owner (FSBO).

    List your home

    What's special

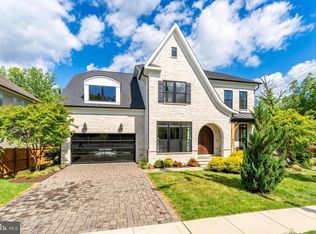
    ZESTIMATE BY ZILLOW $2, 112, 628 ! Plus Generous Price Improvement of $100, 000 - Stone and brick Colonial, one of a kind! LAST OWNER WAS BUILDER WHO BUILT HIMSELF A BEAUTIFUL HOME. FINISHES ARE BREATHTAKING. Landscaper changed side yard to grass for swing set and soccer practice - or croquet if you don't like soccer. Fire pit for quiet evenings with a friend or spouse. Exquisite throughout. Beautiful yet practical designer kitchen with two large granite islands, - bound to make you say "Aaaahhh" - wolf range, subzero fridge and freezer, butler's pantry, heated Travertine flooring, Two dishwashers( one with 2 drawers), exposed beams. Lovely corner sunroom breakfast room adjacent to kitchen for informal dining with views of garden. Kitchen is open to family room with gas fireplace and built ins - comfortable, convenient living! Walk out to patio and garden, beautifully landscaped, outdoor kitchen for BBQs and fireplace to stay warm in winter - Perfect for entertaining. Large separate dining room and living room office on ML. UL Master suite is spa-like with Copper tub, steam shower, double custom vanity, heated flooring and his her roomy walk in closets. Three additional bedroom suites all with individual thermostats for comfort. 4th level office playroom. En suite bath for lower level which is so well appointed.- perfect for in-law au pair suite. Separate entrance. Two half baths, 1 on ML and 1 on LL. Mudroom laundry just off garage with heated flooring and cubbies for stashing children's "stuff" or your stuff for that matter. Smart living with Control 4 Technology - control lights, speakers etc., with a touch of a button. 10 ft. ceilings on all 3 levels, crown molding, built ins and 8, 000+ square feet. Theater furniture and equipment convey. New owners have made many relevant improvements thus providing, altogether, a delightful home for those who appreciate the finer things in life without any of the work. Less than a mile from Nottingham ES, and approx. 1.3 miles to Williamsburg MS and Yorktown HS. Walk to stores, 1 mile to metro, 2 parks close by. House is in perfect order and requires little maintenance. Yard designed to be enjoyed by whole family. Have fun living in this close to perfect home.

    This property is off market, which means it's not currently listed for sale or rent on Zillow. This may be different from what's available on other websites or public sources.

    Facts & features

    Interior

    Bedrooms & bathrooms
    • Bedrooms: 5
    • Bathrooms: 7
    • Full bathrooms: 5
    • 1/2 bathrooms: 2
    Heating
    • Forced air
    Cooling
    • Central
    Appliances
    • Included: Dishwasher, Dryer, Garbage disposal, Microwave, Refrigerator, Washer
    Features
    • Ceiling Fan(s), Kitchen Island, Central Vacuum, Recessed Lighting, Walk-In Closet(s), Built-Ins, Crown Molding, Exposed Beams, Wood Floors, Butlers Pantry, Breakfast Area, Kitchen - Gourmet, Family Room Off Kitchen, Curved Staircase
    • Flooring: Carpet, Hardwood
    • Has fireplace: Yes
    Interior area
    • Total interior livable area: 8,144 sqft
    • Finished area below ground: 2743

    Property

    Parking
    • Total spaces: 2
    • Parking features: Garage - Attached, On-street
    Features
    • Exterior features: Stone, Brick
    Lot
    • Size: 10,454 sqft
    Details
    • Parcel number: 01001033
    • Special conditions: Standard

    Construction

    Type & style
    • Home type: SingleFamily
    • Architectural style: Colonial, Tudor
    Materials
    • Roof: Composition
    Condition
    • Year built: 2009

    Community & neighborhood

    Location
    • Region: Arlington

    Other

    Other facts
    • Appliances: Dishwasher, Refrigerator, Disposal, Humidifier, Built-in Microwave, Dryer, Washer, Built-In Range, Bar Fridge
    • InteriorFeatures: Ceiling Fan(s), Kitchen Island, Central Vacuum, Recessed Lighting, Walk-In Closet(s), Built-Ins, Crown Molding, Exposed Beams, Wood Floors, Butlers Pantry, Breakfast Area, Kitchen - Gourmet, Family Room Off Kitchen, Curved Staircase
    • GarageYN: true
    • AttachedGarageYN: true
    • HeatingYN: true
    • CoolingYN: true
    • StructureType: Detached
    • Heating: Zoned
    • ConstructionMaterials: Stone, Brick, HardiPlank Type
    • ArchitecturalStyle: Colonial, Tudor
    • StoriesTotal: 4
    • SpecialListingConditions: Standard
    • ParkingFeatures: Driveway, On Street, Attached Garage, Garage Door Opener, Garage Faces Front
    • CoveredSpaces: 2
    • Cooling: Central Air, Zoned
    • BelowGradeFinishedArea: 2743
    • MlsStatus: Active
    • TaxAnnualAmount: 19235.0

    Price history

    DateEventPrice
    3/6/2023Listing removed--
    Source: Bright MLS #VAAR175452 Report a problem
    3/8/2021Sold$1,995,000$245/sqft
    Source: Public Record Report a problem
    2/12/2021Pending sale$1,995,000$245/sqft
    Source: Weichert Realtors #VAAR175452 Report a problem
    2/10/2021Contingent$1,995,000$245/sqft
    Source: Bright MLS #VAAR175452 Report a problem
    2/5/2021Listed for sale$1,995,000$245/sqft
    Source: Bright MLS #VAAR175452 Report a problem
    11/7/2020Listing removed$1,995,000$245/sqft
    Source: Weichert Realtors #VAAR167280 Report a problem
    10/27/2020Price change$1,995,000-4.8%$245/sqft
    Source: Weichert Realtors #VAAR167280 Report a problem
    8/5/2020Listed for sale$2,095,000+18.4%$257/sqft
    Source: Weichert, REALTORS #VAAR167280 Report a problem
    6/23/2017Sold$1,769,000-1.7%$217/sqft
    Source: Public Record Report a problem
    6/4/2017Pending sale$1,799,000$221/sqft
    Source: Washington Fine Properties #AR9952738 Report a problem
    5/19/2017Price change$1,799,000-5.3%$221/sqft
    Source: Washington Fine Properties #AR9952738 Report a problem
    4/18/2017Listed for sale$1,899,000+10%$233/sqft
    Source: Washington Fine Properties, LLC #AR9911294 Report a problem
    9/10/2012Sold$1,726,000-6.7%$212/sqft
    Source: Public Record Report a problem
    5/10/2012Listed for sale$1,850,000+8.8%$227/sqft
    Source: RE/MAX Allegiance Report a problem
    6/16/2010Sold$1,700,000+215.4%$209/sqft
    Source: Public Record Report a problem
    8/27/2008Sold$539,000$66/sqft
    Source: Public Record Report a problem

    Public tax history

    YearProperty taxesTax assessment
    2025$24,713 +8.9%$2,392,400 +8.9%
    2024$22,700 +5.4%$2,197,500 +5.1%
    2023$21,542 +4.1%$2,091,500 +4.1%
    2022$20,700 +4.5%$2,009,700 +4.5%
    2021$19,805 +3%$1,922,800 +2.6%
    2020$19,235 +1.3%$1,874,800 +1.3%
    2019$18,993 +6.1%$1,851,200 +4.1%
    2018$17,897 -0.2%$1,779,000 -0.2%
    2017$17,936 +8.1%$1,782,900 +6.5%
    2016$16,594 -0.5%$1,674,500 0%
    2015$16,681 +2.9%$1,674,800 +2.9%
    2014$16,216 -5.2%$1,628,100 -4.2%
    2013$17,101 +10%$1,699,900
    2012$15,547 +10.3%--
    2011$14,090 --
    2009-- --
    2008-- --
    2007-- --
    2006-- --
    2005-- --
    2004-- --
    2003-- --
    2002-- --
    2001-- $224,500

    Find assessor info on the county website

    Neighborhood: Williamsburg

    Nearby schools

    GreatSchools rating
    Schools provided by the listing agent
    • Elementary: NOTTINGHAM
    • Middle: WILLIAMSBURG
    • High: YORKTOWN
    • District: ARLINGTON COUNTY PUBLIC SCHOOL

    Source: The MLS. This data may not be complete. We recommend contacting the local school district to confirm school assignments for this home.

    Get a cash offer in 3 minutes
    Find out how much your home could sell for in as little as 3 minutes with a no-obligation cash offer.
    Estimated market value
    $2,604,700
    Get a cash offer in 3 minutes
    Find out how much your home could sell for in as little as 3 minutes with a no-obligation cash offer.
    Estimated market value
    $2,604,700