PRICED TO SELL! One or more photo(s) has been virtually staged. Welcome to your Florida dream home! This stunning 3-bedroom, 2-bath pool home is perfectly nestled on a desirable corner lot in the heart of Palmetto. Featuring a thoughtfully designed split floorplan, this home offers the perfect balance of privacy and functionality for families and entertainers alike. The spacious master suite is tucked away for extra privacy, while the two additional bedrooms each feature walk-in closets. The bright, modern kitchen offers plenty of cabinetry and storage, opening up to the main living spaces—perfect for gathering and making memories. Step outside to your screened-in outdoor oasis with a private pool, solar heating system, and a recently screened enclosure (2021)—an ideal spot for poolside relaxation year-round! Enjoy the convenience of a new AC system (2023), a fenced side yard perfect for boat storage, and low HOA fees ($150/Quarter)! Location is unbeatable—minutes from top golf courses, Ellenton Outlet Mall, and a short drive to downtown St. Pete, Tampa, and UTC Mall’s incredible shopping and dining. This home is priced to sell and the sellers are motivated and open to all offers—bring your buyers! Great property, great area, and a fantastic opportunity for families or anyone looking for a Florida lifestyle with space to spread out and enjoy. Don’t miss your chance to make this corner-lot pool home your very own!
Sold for $367,171
$367,171
6507 61ST DRIVE E, PALMETTO, FL 34221
3beds
1,580sqft
Single Family Residence
Built in 1993
8,843 Square Feet Lot
$369,200 Zestimate®
$232/sqft
$2,650 Estimated rent
Home value
$369,200
$347,000 - $391,000
$2,650/mo
Zestimate® history
Owner options
List your home for rent
$2,650/mo
Rent Zestimate®
Find your next renter with Zillow Rental Manager. Plus, with online applications, you can quickly screen prospective tenants – for free.
$2,650/mo
Rent Zestimate®
Refinance and save
$2,491/mo
Est. payment
Refinancing to a lower rate could help reduce your monthly payments and save thousands over the life of the loan.
$2,491/mo
Est. payment
Explore your selling options
Work with a Zillow partner agent
Leverage their expertise and Zillow's premium Showcase listings to get your home seen by more buyers.
Get startedList with your own agent
Get your home in front of millions of buyers by listing it on Zillow.
Learn how to do itSell it yourself
Take full control of how buyers see your home on Zillow by listing For Sale by Owner (FSBO).
List your homeWhat's special
Zillow last checked:
Listing updated:
Listed by:
Nicholas Valeriano 516-350-7566,
KELLER WILLIAMS ST PETE REALTY 727-894-1600
Bought with:
Nicholas Valeriano, 3584313
KELLER WILLIAMS ST PETE REALTY
Source: Stellar MLS,MLS#: TB8379113 Originating MLS: Suncoast Tampa
Originating MLS: Suncoast Tampa
Facts & features
Interior
Bedrooms & bathrooms
- Bedrooms: 3
- Bathrooms: 2
- Full bathrooms: 2
Primary bedroom
- Features: Walk-In Closet(s)
- Level: First
- Area: 216.07 Square Feet
- Dimensions: 14.3x15.11
Bathroom 2
- Features: Walk-In Closet(s)
- Level: First
- Area: 140.36 Square Feet
- Dimensions: 11.6x12.1
Bathroom 3
- Features: Walk-In Closet(s)
- Level: First
- Area: 184.15 Square Feet
- Dimensions: 12.7x14.5
Dining room
- Level: First
- Area: 155.4 Square Feet
- Dimensions: 14.8x10.5
Kitchen
- Level: First
- Area: 182.56 Square Feet
- Dimensions: 11.2x16.3
Living room
- Level: First
- Area: 286.88 Square Feet
- Dimensions: 17.6x16.3
Heating
- Central
Cooling
- Central Air
Appliances
- Included: Dishwasher, Disposal, Dryer, Electric Water Heater, Freezer, Microwave, Range, Refrigerator, Washer
- Laundry: Inside
Features
- Ceiling Fan(s), High Ceilings, Kitchen/Family Room Combo, Open Floorplan, Split Bedroom
- Flooring: Luxury Vinyl, Tile
- Doors: Sliding Doors
- Has fireplace: No
Interior area
- Total structure area: 2,008
- Total interior livable area: 1,580 sqft
Property
Parking
- Total spaces: 2
- Parking features: Driveway
- Attached garage spaces: 2
- Has uncovered spaces: Yes
Features
- Levels: One
- Stories: 1
- Patio & porch: Enclosed, Screened
- Exterior features: Rain Gutters
- Has private pool: Yes
- Pool features: Gunite, In Ground, Screen Enclosure, Solar Heat
Lot
- Size: 8,843 Square Feet
- Features: Sidewalk
Details
- Parcel number: 662401900
- Zoning: RSF3
- Special conditions: None
Construction
Type & style
- Home type: SingleFamily
- Property subtype: Single Family Residence
Materials
- Block, Concrete
- Foundation: Slab
- Roof: Shingle
Condition
- New construction: No
- Year built: 1993
Utilities & green energy
- Electric: Photovoltaics Seller Owned
- Sewer: Public Sewer
- Water: Public
- Utilities for property: BB/HS Internet Available, Cable Available, Electricity Connected, Sewer Connected, Underground Utilities, Water Connected
Green energy
- Energy generation: Solar
Community & HOA
Community
- Features: Sidewalks
- Pet fee: $0 monthly
- Subdivision: FRESH MEADOWS PH I
HOA
- Has HOA: Yes
- HOA fee: $50 monthly
- HOA name: Stokes Property Management
- HOA phone: 941-355-4880
Location
- Region: Palmetto
Financial & listing details
- Price per square foot: $232/sqft
- Tax assessed value: $307,455
- Annual tax amount: $4,769
- Date on market: 5/1/2025
- Cumulative days on market: 26 days
- Listing terms: Cash,Conventional
- Ownership: Fee Simple
- Total actual rent: 0
- Electric utility on property: Yes
- Road surface type: Asphalt, Paved
Price history
| Date | Event | Price |
|---|---|---|
| 2/22/2026 | Listing removed | $2,934$2/sqft |
Source: Zillow Rentals Report a problem | ||
| 2/18/2026 | Listed for rent | $2,934$2/sqft |
Source: Zillow Rentals Report a problem | ||
| 6/30/2025 | Sold | $367,171+2%$232/sqft |
Source:  Stellar MLS #TB8379113 Report a problem Stellar MLS #TB8379113 Report a problem | ||
| 5/27/2025 | Pending sale | $360,000$228/sqft |
Source: Stellar MLS #TB8379113 Report a problem | ||
| 5/16/2025 | Price change | $360,000-1.4%$228/sqft |
Source: Stellar MLS #TB8379113 Report a problem | ||
| 5/9/2025 | Price change | $365,000-1.4%$231/sqft |
Source: Stellar MLS #TB8379113 Report a problem | ||
| 5/1/2025 | Listed for sale | $370,000+6.5%$234/sqft |
Source: Stellar MLS #TB8379113 Report a problem | ||
| 7/12/2024 | Listing removed | $347,500-16.3%$220/sqft |
Source: Stellar MLS #A4500121 Report a problem | ||
| 5/24/2024 | Listed for sale | $415,000+19.4%$263/sqft |
Source: Stellar MLS #T3529212 Report a problem | ||
| 6/15/2021 | Sold | $347,500$220/sqft |
Source: Public Record Report a problem | ||
| 5/11/2021 | Pending sale | $347,500$220/sqft |
Source: Stellar MLS #A4500121 Report a problem | ||
| 5/7/2021 | Listed for sale | $347,500+32.1%$220/sqft |
Source: Stellar MLS #A4500121 Report a problem | ||
| 3/17/2020 | Sold | $263,000-1.9%$166/sqft |
Source: Public Record Report a problem | ||
| 2/17/2020 | Pending sale | $268,000$170/sqft |
Source: RE/MAX ALLIANCE GROUP #A4453161 Report a problem | ||
| 2/12/2020 | Price change | $268,000-2.5%$170/sqft |
Source: RE/MAX ALLIANCE GROUP #A4453161 Report a problem | ||
| 12/7/2019 | Listed for sale | $274,900+13.6%$174/sqft |
Source: RE/MAX ALLIANCE GROUP #A4453161 Report a problem | ||
| 7/19/2018 | Sold | $242,000+0.9%$153/sqft |
Source: Public Record Report a problem | ||
| 5/9/2018 | Listed for sale | $239,900+52.9%$152/sqft |
Source: TIM LESTER INTERNAT'L REALTY #A4402824 Report a problem | ||
| 4/23/2003 | Sold | $156,900+37.8%$99/sqft |
Source: Public Record Report a problem | ||
| 5/10/1995 | Sold | $113,900+35%$72/sqft |
Source: Public Record Report a problem | ||
| 6/18/1993 | Sold | $84,400$53/sqft |
Source: Public Record Report a problem | ||
Public tax history
| Year | Property taxes | Tax assessment |
|---|---|---|
| 2025 | $4,510 -5.4% | $307,455 -9.1% |
| 2024 | $4,769 +0.4% | $338,304 +5.2% |
| 2023 | $4,753 +11.6% | $321,726 +10% |
| 2022 | $4,260 +61.9% | $292,478 +41.2% |
| 2021 | $2,631 +8.1% | $207,135 +7.5% |
| 2020 | $2,434 +1.8% | $192,730 +2.3% |
| 2019 | $2,391 0% | $188,397 +91% |
| 2018 | $2,391 +120.9% | $98,647 +2.1% |
| 2017 | $1,082 +10.4% | $96,618 +2.1% |
| 2016 | $980 | $94,631 +0.7% |
| 2015 | $980 | $93,973 +0.8% |
| 2014 | $980 +1% | $93,227 +1.5% |
| 2013 | $970 +96930% | $91,849 +1.7% |
| 2012 | $1 | $90,314 -13.7% |
| 2011 | $1 | $104,667 -0.3% |
| 2010 | -- | $104,982 -26.6% |
| 2009 | $1,743 -16.9% | $143,106 -10.2% |
| 2008 | $2,097 +5.3% | $159,433 +3% |
| 2007 | $1,991 -4.7% | $154,789 +2.5% |
| 2006 | $2,090 +0.4% | $151,014 +3% |
| 2005 | $2,082 +2.1% | $146,616 +3% |
| 2004 | $2,039 +33.3% | $142,346 +27.7% |
| 2003 | $1,530 +2.6% | $111,496 +2.4% |
| 2002 | $1,491 +3.6% | $108,883 +1.6% |
| 2001 | $1,439 +1.9% | $107,168 +3% |
| 2000 | $1,413 | $104,047 |
Find assessor info on the county website
Neighborhood: 34221
Nearby homes
- $318,0003 bd2 ba1.5k sqft6505 61st Dr E, Palmetto, FL 34221Off Market

- $280,2003 bd2 ba1.3k sqft6027 66th Street Cir E, Palmetto, FL 34221Off Market
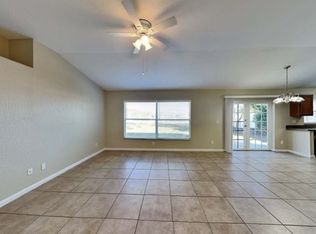
- $313,9003 bd2 ba1.7k sqft6023 66th Street Cir E, Palmetto, FL 34221Off Market
- $281,8003 bd2 ba1.2k sqft6021 66th Street Cir E, Palmetto, FL 34221Off Market

- $300,0003 bd2 ba1.2k sqft6028 66th Street Cir E, Palmetto, FL 34221Off Market
- $385,0003 bd2 ba1.4k sqft6503 61st Dr E, Palmetto, FL 34221Sold
- $162,1984 bd-- ba1.7k sqft6032 66th Street Cir E, Palmetto, FL 34221Off Market
- $314,9003 bd2 ba1.4k sqft6506 61st Dr E, Palmetto, FL 34221Off Market
Nearby schools
GreatSchools rating
- 7/10Virgil Mills Elementary SchoolGrades: PK-5Distance: 0.7 mi
- 5/10Buffalo Creek Middle SchoolGrades: 6-8Distance: 0.8 mi
- 2/10Palmetto High SchoolGrades: 8-12Distance: 5.5 mi
Schools provided by the listing agent
- Elementary: Virgil Mills Elementary
- Middle: Buffalo Creek Middle
- High: Parrish Community High
Source: Stellar MLS. This data may not be complete. We recommend contacting the local school district to confirm school assignments for this home.
Get a cash offer in 3 minutes
Find out how much your home could sell for in as little as 3 minutes with a no-obligation cash offer.
Estimated market value
$369,200
Get a cash offer in 3 minutes
Find out how much your home could sell for in as little as 3 minutes with a no-obligation cash offer.
Estimated market value
$369,200
- Florida
- Manatee County
- Palmetto
- 34221
- 6507 61ST DRIVE E
Nearby cities
Nearby neighborhoods
Nearby zip codes
Other Palmetto Topics
