Skip main navigation
Sold for $370,000
  • $370,000

    6507 Amy Dr, Clarkston, MI 48348

    3beds
    2,169sqft
    Single Family Residence
    Built in 1969
    0.44 Acres Lot
    $379,800 Zestimate®
    $171/sqft
    $2,929 Estimated rent

    Home value

    $379,800

    $357,000 - $406,000

    $2,929/mo

    Zestimate® history
    Loading
    Loading...

    Owner options

    List your home for rent

    $2,929/mo

    Rent Zestimate®

    Find your next renter with Zillow Rental Manager. Plus, with online applications, you can quickly screen prospective tenants – for free.

    Learn more

    $2,929/mo

    Rent Zestimate®

    Refinance and save

    $2,495/mo

    Est. payment

    Refinancing to a lower rate could help reduce your monthly payments and save thousands over the life of the loan.

    See today's rates

    $2,495/mo

    Est. payment

    Explore your selling options

    Work with a Zillow partner agent

    Leverage their expertise and Zillow's premium Showcase listings to get your home seen by more buyers.

    Get started

    List with your own agent

    Get your home in front of millions of buyers by listing it on Zillow.

    Learn how to do it

    Sell it yourself

    Take full control of how buyers see your home on Zillow by listing For Sale by Owner (FSBO).

    List your home

    What's special

    Gas fireplacePartially finished basementMature treesUpdated half bathPaver patio areasSea of granite countersEuro-glass shower
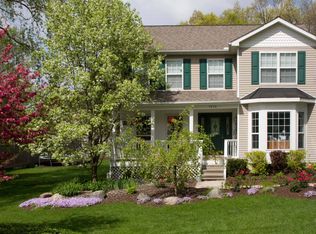
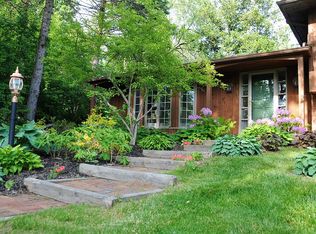
    **OPEN HOUSE IS CANCELLED ** Welcome to 6507 Amy Drive ~ prepare to fall in love! Located in arguably one of the most sought-after subs in Clarkston, this 3 bed, 2.5 bath home checks all of your boxes! Nestled on just under 1/2 acre lot with privileges on Cranberry Lake and Deer Lake plus conveniently located within walking distance to downtown Clarkston's shopping, dining and parks(sidewalks all the way from sub to downtown!). Nearby bike path to Clintonwood Park is another bonus and subdivision backs up to Independence Oaks/Crooked Lake as well-suitable for walkers/joggers/bikers! Spacious kitchen was remodeled in 2015 with new cabinetry, subway tile backsplash all the way to ceiling, lights and fixtures. Entertaining is a breeze with an added wall of cabinets and a sea of granite counters! Large 1st floor living room is open to the kitchen area and a convenient updated half bath completes the first level. Upstairs you will find 3 well-sized bedrooms along with 2 full baths. The primary suite offers a slider to 2nd floor balcony- the perfect spot for your morning coffee! Primary ensuite bathroom was recently remodeled with Euro-glass shower w/subway tile and new vanity and fixtures. 2 other bedrooms share a full bath completely remodeled summer 2025. Lower level adds a massive yet cozy family room/flex space with gas fireplace and doorwall to patio and backyard along with a bar area and large updated laundry room. Partially finished basement provides more living space with a gym/flex space along with plenty of storage + mechanicals rooms. Noteworthy updates include new floors in family room area (2023), newer AC, Roof was tear off w/new decking & insulation 2022, newer well pressure rank and accessories, RO System 2014, wired for generator + much more! Backyard is an oasis w/ mature trees and several paver patio areas. Award winning Clarkston Schools is the icing on the cake! AV Equip may be in use. BATVAI IDRBNG. Excludes bsmt freezer

    Zillow last checked:

    Listing updated:

    Listed by:

    Stacey L Taylor 810-560-9857,

    @properties Christie's Int'l R E Clarkston

    Bought with:

    Anthony Maisano, 6501413840

    Max Broock, REALTORS®-Birmingham

    Source: Realcomp II,MLS#: 20251025507MLS Logo

    Facts & features

    Interior

    Bedrooms & bathrooms
    • Bedrooms: 3
    • Bathrooms: 3
    • Full bathrooms: 2
    • 1/2 bathrooms: 1
    Primary bedroom
    • Level: Upper
    • Area: 196
    • Dimensions: 14 X 14
    Bedroom
    • Level: Upper
    • Area: 108
    • Dimensions: 12 X 9
    Bedroom
    • Level: Second
    • Area: 110
    • Dimensions: 10 X 11
    Primary bathroom
    • Level: Upper
    • Area: 32
    • Dimensions: 8 X 4
    Other
    • Level: Upper
    • Area: 56
    • Dimensions: 8 X 7
    Other
    • Level: Entry
    • Area: 20
    • Dimensions: 4 X 5
    Family room
    • Level: Lower
    • Area: 644
    • Dimensions: 23 X 28
    Flex room
    • Level: Basement
    • Area: 224
    • Dimensions: 14 X 16
    Kitchen
    • Level: Entry
    • Area: 275
    • Dimensions: 25 X 11
    Laundry
    • Level: Lower
    • Area: 88
    • Dimensions: 11 X 8
    Living room
    • Level: Entry
    • Area: 324
    • Dimensions: 27 X 12
    Heating
    • Forced Air, Natural Gas
    Cooling
    • Ceiling Fans, Central Air
    Appliances
    • Included: Dishwasher, Dryer, Free Standing Electric Range, Free Standing Refrigerator, Microwave, Stainless Steel Appliances, Washer
    • Laundry: Laundry Room
    Features
    • Basement: Finished
    • Has fireplace: Yes
    • Fireplace features: Family Room, Gas
    Interior area
    • Total interior livable area: 2,169 sqft
    • Finished area above ground: 1,869
    • Finished area below ground: 300

    Property

    Parking
    • Total spaces: 2
    • Parking features: Two Car Garage, Attached, Circular Driveway, Direct Access, Garage Faces Front, Garage Door Opener
    • Attached garage spaces: 2
    Features
    • Levels: Quad Level
    • Entry location: GroundLevel
    • Patio & porch: Covered, Patio, Porch
    • Exterior features: Balcony, Lighting
    • Pool features: None
    • Waterfront features: Lake Privileges, Swim Association
    • Body of water: Cranberry Lake
    Lot
    • Size: 0.44 Acres
    • Dimensions: 120 x 154
    • Features: Corner Lot
    Details
    • Additional structures: Sheds, Sheds Allowed
    • Parcel number: 0817428015
    • Special conditions: Short Sale No,Standard

    Construction

    Type & style
    • Home type: SingleFamily
    • Architectural style: Split Level
    • Property subtype: Single Family Residence
    Materials
    • Brick, Wood Siding
    • Foundation: Basement, Block, Sump Pump
    • Roof: Asphalt
    Condition
    • New construction: No
    • Year built: 1969
    • Major remodel year: 2015

    Utilities & green energy

    • Sewer: Public Sewer
    • Water: Well

    Community & neighborhood

    Location
    • Region: Clarkston
    • Subdivision: CRANBERRY LAKE ESTATES 2

    HOA & financial

    HOA
    • Has HOA: Yes
    • HOA fee: $100 annually
    • Services included: Maintenance Grounds, Other

    Other

    Other facts
    • Listing agreement: Exclusive Right To Sell
    • Listing terms: Cash,Conventional

    Price history

    DateEventPrice
    9/5/2025Sold$370,000+0.3%$171/sqft
    Source: Realcomp II #20251025507 Report a problem
    8/26/2025Pending sale$369,000$170/sqft
    Source: Realcomp II #20251025507 Report a problem
    8/10/2025Listed for sale$369,000+175.4%$170/sqft
    Source: Realcomp II #20251025507 Report a problem
    1/6/2012Sold$134,000-3.6%$62/sqft
    Source: Public Record Report a problem
    9/24/2011Price change$139,000-4.8%$64/sqft
    Source: Coldwell Banker Shooltz #211034133 Report a problem
    8/11/2011Price change$146,000-14.1%$67/sqft
    Source: Shooltz Realty #211034133 Report a problem
    4/3/2011Listed for sale$169,900+15.6%$78/sqft
    Source: COLDWELL BANKER SHOOLTZ-OXFORD #211034133 Report a problem
    6/26/2007Sold$147,000$68/sqft
    Source: Public Record Report a problem

    Public tax history

    YearProperty taxesTax assessment
    2024-- $137,700 +7.1%
    2023-- $128,600 +3.1%
    2022-- $124,700 +4.2%
    2021-- $119,700 +3.2%
    2020-- $116,000 +1%
    2019-- $114,800 +4.6%
    2018$2,428 +8.7%$109,700 +21.1%
    2015$2,234 $90,600 +19.7%
    2014-- $75,700 +0.3%
    2011-- $75,500 -5.7%
    2010-- $80,100 -12.5%
    2009-- $91,500 -11.9%
    2002-- $103,900 +47.8%
    2001-- $70,300 +3.1%
    2000$2,013 $68,200

    Find assessor info on the county website

    Neighborhood: 48348

    Nearby schools

    GreatSchools rating
    Get a cash offer in 3 minutes
    Find out how much your home could sell for in as little as 3 minutes with a no-obligation cash offer.
    Estimated market value
    $379,800
    Get a cash offer in 3 minutes
    Find out how much your home could sell for in as little as 3 minutes with a no-obligation cash offer.
    Estimated market value
    $379,800