Skip main navigation
Closed
  • $430,000

    6507 Bennington Dr, Tucker, GA 30084

    3beds
    1,830sqft
    Single Family Residence, Residential
    Built in 1979
    9,147.6 Square Feet Lot
    $419,300 Zestimate®
    $235/sqft
    $2,346 Estimated rent

    Home value

    $419,300

    $386,000 - $457,000

    $2,346/mo

    Zestimate® history
    Loading
    Loading...

    Owner options

    List your home for rent

    $2,346/mo

    Rent Zestimate®

    Find your next renter with Zillow Rental Manager. Plus, with online applications, you can quickly screen prospective tenants – for free.

    Learn more

    $2,346/mo

    Rent Zestimate®

    Refinance and save

    $2,661/mo

    Est. payment

    Refinancing to a lower rate could help reduce your monthly payments and save thousands over the life of the loan.

    See today's rates

    $2,661/mo

    Est. payment

    Explore your selling options

    Work with a Zillow partner agent

    Leverage their expertise and Zillow's premium Showcase listings to get your home seen by more buyers.

    Get started

    List with your own agent

    Get your home in front of millions of buyers by listing it on Zillow.

    Learn how to do it

    Sell it yourself

    Take full control of how buyers see your home on Zillow by listing For Sale by Owner (FSBO).

    List your home

    What's special

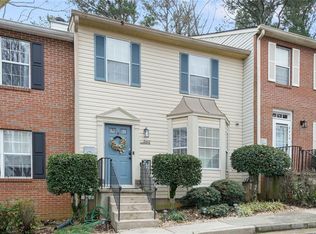
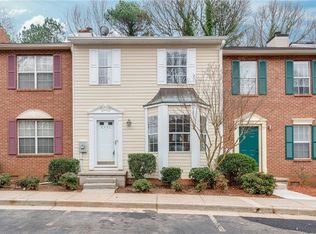
    Charming Two-Story Brick Home in Sought-After Smoketree Subdivision! Welcome to this beautifully maintained 2-story brick home nestled in the desirable Smoketree Subdivision within the top-rated Gwinnett County school district. This move-in-ready gem offers a perfect blend of comfort, modern updates, and ample space for both indoor and outdoor living.Step inside to a welcoming foyer that flows seamlessly into the spacious family room, complete with a cozy fireplace and access to a screened-in porch, ideal for year-round enjoyment. The formal dining room is perfect for gatherings, while the renovated kitchen is a chef's delight, featuring white soft-close cabinetry, quartz countertops, a stylish tiled backsplash, stainless steel refrigerator, induction cooktop, under-cabinet lighting, and more. Upstairs, the oversized primary suite boasts a walk-in closet and an upgraded shower, offering a private retreat. Two additional large bedrooms provide generous closet space. The home's updated bathrooms add to its modern appeal. Outdoor living is a highlight with a wood deck that overlooks the large, level fenced backyard, complete with a swing playset and garden shed-a perfect space for relaxation and recreation. The full unfinished basement presents endless possibilities, whether for a home office, exercise room, entertainment space, or additional storage.Located near downtown Tucker, golf courses, parks, and shopping, this home offers both convenience and charm.Don't miss the opportunity to make this stunning property your own

    Zillow last checked:

    Listing updated:

    Listing Provided by:

    Harriet Hinson,

    EXP Realty, LLC.

    Bought with:

    Jamie Lee Yawn, 356865

    Atlanta Communities

    Source: FMLS GA,MLS#: 7528340MLS Logo

    Facts & features

    Interior

    Bedrooms & bathrooms
    • Bedrooms: 3
    • Bathrooms: 3
    • Full bathrooms: 2
    • 1/2 bathrooms: 1
    Primary bedroom
    • Features: Split Bedroom Plan
    • Level: Split Bedroom Plan
    Bedroom
    • Features: Split Bedroom Plan
    Primary bathroom
    • Features: Shower Only
    Dining room
    • Features: Seats 12+, Separate Dining Room
    Kitchen
    • Features: Cabinets White, Eat-in Kitchen, Stone Counters
    Heating
    • Central, Natural Gas
    Cooling
    • Ceiling Fan(s), Central Air
    Appliances
    • Included: Dishwasher, Disposal, Dryer, Electric Oven, Gas Water Heater, Microwave, Refrigerator, Washer
    • Laundry: Laundry Room, Main Level, Mud Room
    Features
    • Entrance Foyer, Entrance Foyer 2 Story, High Speed Internet, Walk-In Closet(s)
    • Flooring: Carpet, Ceramic Tile, Hardwood, Vinyl
    • Windows: Insulated Windows, Plantation Shutters
    • Basement: Unfinished
    • Attic: Pull Down Stairs
    • Number of fireplaces: 1
    • Fireplace features: Gas Log, Living Room
    • Common walls with other units/homes: No Common Walls
    Interior area
    • Total structure area: 1,830
    • Total interior livable area: 1,830 sqft
    • Finished area above ground: 1,830
    • Finished area below ground: 0

    Property

    Parking
    • Total spaces: 2
    • Parking features: Garage, Garage Door Opener, Garage Faces Front, Kitchen Level, Level Driveway
    • Garage spaces: 2
    • Has uncovered spaces: Yes
    Accessibility
    • Accessibility features: None
    Features
    • Levels: Two
    • Stories: 2
    • Patio & porch: Rear Porch, Screened
    • Exterior features: Private Yard, Rear Stairs, Storage, No Dock
    • Pool features: None
    • Spa features: None
    • Fencing: Back Yard
    • Has view: Yes
    • View description: Trees/Woods
    • Waterfront features: None
    • Body of water: None
    Lot
    • Size: 9,147 sqft
    • Features: Back Yard, Front Yard, Private
    Details
    • Additional structures: Shed(s)
    • Parcel number: R6168 125
    • Other equipment: None
    • Horse amenities: None

    Construction

    Type & style
    • Home type: SingleFamily
    • Architectural style: Traditional
    • Property subtype: Single Family Residence, Residential
    Materials
    • Brick, Brick Front, Frame
    • Foundation: Slab
    • Roof: Composition,Shingle
    Condition
    • Resale
    • New construction: No
    • Year built: 1979

    Utilities & green energy

    • Electric: 110 Volts, 220 Volts in Garage, 220 Volts in Laundry
    • Sewer: Public Sewer
    • Water: Public
    • Utilities for property: Cable Available, Electricity Available, Natural Gas Available, Sewer Available, Water Available
    Green energy
    • Energy efficient items: Appliances
    • Energy generation: None

    Community & neighborhood

    Security
    • Security features: Smoke Detector(s)
    Community
    • Community features: Near Schools, Near Shopping, Playground, Pool, Tennis Court(s)
    Location
    • Region: Tucker
    • Subdivision: Smoketree

    HOA & financial

    HOA
    • Has HOA: No
    • Services included: Swim, Tennis

    Other

    Other facts
    • Listing terms: Cash,Conventional
    • Ownership: Fee Simple
    • Road surface type: Asphalt

    Price history

    DateEventPrice
    4/22/2025Sold$430,000+1.2%$235/sqft
    Source: FMLS GA #7528340 Report a problem
    3/17/2025Pending sale$425,000$232/sqft
    Source: FMLS GA #7528340 Report a problem
    2/21/2025Listed for sale$425,000+13.9%$232/sqft
    Source: FMLS GA #7528340 Report a problem
    12/30/2021Sold$373,000-1.6%$204/sqft
    Source: Public Record Report a problem
    11/25/2021Pending sale$379,000$207/sqft
    Source: GAMLS #10004319 Report a problem
    11/24/2021Listed for sale$379,000+152.7%$207/sqft
    Source: FMLS GA #6973838 Report a problem
    1/31/2013Sold$150,000$82/sqft
    Source: FMLS GA #5089384 Report a problem
    12/13/2012Pending sale$150,000$82/sqft
    Source: Keller Williams Realty First Atlanta #5089384 Report a problem
    12/7/2012Listed for sale$150,000-11.2%$82/sqft
    Source: Keller Williams Realty First Atlanta #5089384 Report a problem
    9/21/2000Sold$169,000$92/sqft
    Source: Public Record Report a problem

    Public tax history

    YearProperty taxesTax assessment
    2025$4,681 -3.8%$165,640 -1.3%
    2024$4,864 +15.9%$167,880 +5%
    2023$4,197 $159,840 +16.2%
    2022-- $137,600 +63.1%
    2021$2,360 -0.8%$84,360
    2020$2,378 +1.5%$84,360
    2019$2,342 $84,360 +7.8%
    2018$2,342 +20.3%$78,280 +20.5%
    2016$1,947 +5.3%$64,960 +8.3%
    2015$1,850 $60,000
    2014$1,850 +49.1%$60,000 +87.5%
    2013$1,240 $32,000
    2012-- $32,000 -35.1%
    2011-- $49,280 -30.7%
    2010-- $71,120
    2009-- $71,120 +1.7%
    2007-- $69,920
    2006-- $69,920
    2005-- $69,920
    2004$834 -0.1%$69,920
    2003$834 -35.7%$69,920 +34%
    2002$1,297 -5%$52,160
    2001$1,366 $52,160

    Find assessor info on the county website

    Neighborhood: 30084

    Nearby schools

    GreatSchools rating
    Schools provided by the listing agent
    • Elementary: Nesbit
    • Middle: Lilburn
    • High: Meadowcreek

    Source: FMLS GA. This data may not be complete. We recommend contacting the local school district to confirm school assignments for this home.

    Get a cash offer in 3 minutes
    Find out how much your home could sell for in as little as 3 minutes with a no-obligation cash offer.
    Estimated market value
    $419,300
    Get a cash offer in 3 minutes
    Find out how much your home could sell for in as little as 3 minutes with a no-obligation cash offer.
    Estimated market value
    $419,300