This exceptional modern ranch in the heart of Lakewood with a stone and wood exterior and a metal roof was thoughtfully designed and rebuilt in 2016. It has high ceilings and hardwood floors throughout and has expansive windows that allow for uninterrupted views of wonderfully landscaped front and back yards with private greenbelt. The open floor plan lends itself to modern living and entertainment, without compromising the privacy of the living spaces. The chef's kitchen is equipped with Wolf commercial grade cooktop, Sub-zero refrigerator, Asko appliances, modern shaker style cabinets, granite countertops, massive center island for entertaining and has a walk-in pantry in addition to a butler's pantry. There is a temperature-controlled wine storage facility for wine lovers. The master bedroom suite boasts of a vaulted ceiling, a large walk-in closet, a bath with a designer tub and a separate shower with a seating platform, double vanities and ample closet space. The covered back deck has a built-in grill, ideal for a summer barbeque with family and friends. A swimming pool with diving board and spa add to the summer fun and provide enjoyment for swimmers of all skill levels. All this in a very private wooded backyard that leads down to a ravine with a creek. The home has peer and beam construction and has a full crawl space encapsulation system installed in 2020. A 26kw Generac backup power system was installed in 2023 to ensure continuous power in emergencies. The property is located within minutes of shopping and within walking distance of Lakewood elementary school and Lakehill Preparatory School!
Sold
Street View
Price Unknown
6507 Blanch Cir, Dallas, TX 75214
5beds
4,597sqft
Single Family Residence
Built in 1957
0.48 Acres Lot
$2,549,700 Zestimate®
$--/sqft
$9,495 Estimated rent
Home value
$2,549,700
$2.29M - $2.83M
$9,495/mo
Zestimate® history
Owner options
List your home for rent
$9,495/mo
Rent Zestimate®
Find your next renter with Zillow Rental Manager. Plus, with online applications, you can quickly screen prospective tenants – for free.
$9,495/mo
Rent Zestimate®
Refinance and save
Refinancing to a lower rate could help reduce your monthly payments and save thousands over the life of the loan.
Explore your selling options
Work with a Zillow partner agent
Leverage their expertise and Zillow's premium Showcase listings to get your home seen by more buyers.
Get startedList with your own agent
Get your home in front of millions of buyers by listing it on Zillow.
Learn how to do itSell it yourself
Take full control of how buyers see your home on Zillow by listing For Sale by Owner (FSBO).
List your homeWhat's special
Modern shaker style cabinetsOpen floor planHigh ceilingsBuilt-in grillExpansive windowsHardwood floorsUninterrupted views
Zillow last checked:
Listing updated:
Listed by:
Brandon Carrington 0525595 214-578-5518,
Hometiva 214-578-5518
Bought with:
Mary Poss
Ebby Halliday, REALTORS
Source: NTREIS,MLS#: 20902954
Facts & features
Interior
Bedrooms & bathrooms
- Bedrooms: 5
- Bathrooms: 5
- Full bathrooms: 4
- 1/2 bathrooms: 1
Primary bedroom
- Features: Built-in Features, Closet Cabinetry, Dual Sinks, En Suite Bathroom, Sitting Area in Primary, Separate Shower, Walk-In Closet(s)
- Level: First
- Dimensions: 20 x 19
Primary bedroom
- Features: Separate Shower, Walk-In Closet(s)
- Level: First
- Dimensions: 17 x 16
Bedroom
- Level: First
- Dimensions: 13 x 15
Bedroom
- Level: First
- Dimensions: 13 x 15
Bedroom
- Features: Built-in Features
- Level: First
- Dimensions: 13 x 14
Primary bathroom
- Features: Built-in Features
- Level: First
- Dimensions: 20 x 12
Breakfast room nook
- Features: Utility Room
- Level: First
- Dimensions: 24 x 11
Den
- Level: First
- Dimensions: 27 x 15
Dining room
- Level: First
- Dimensions: 13 x 17
Family room
- Features: Fireplace
- Level: First
- Dimensions: 19 x 18
Kitchen
- Features: Breakfast Bar, Built-in Features, Butler's Pantry, Eat-in Kitchen, Granite Counters, Kitchen Island, Pantry, Stone Counters, Walk-In Pantry
- Level: First
- Dimensions: 13 x 19
Laundry
- Level: First
- Dimensions: 7 x 7
Living room
- Level: First
- Dimensions: 20 x 13
Office
- Features: Built-in Features
- Level: First
- Dimensions: 10 x 12
Other
- Features: Built-in Features
- Level: First
- Dimensions: 7 x 12
Heating
- Central, Fireplace(s), Natural Gas, Zoned
Cooling
- Central Air, Ceiling Fan(s), Electric, Zoned
Appliances
- Included: Some Gas Appliances, Built-In Gas Range, Built-In Refrigerator, Double Oven, Dishwasher, Gas Cooktop, Disposal, Microwave, Plumbed For Gas, Range, Refrigerator, Some Commercial Grade, Vented Exhaust Fan
- Laundry: Laundry in Utility Room
Features
- High Speed Internet, Kitchen Island, Cable TV, Walk-In Closet(s)
- Flooring: Ceramic Tile, Marble, Wood
- Windows: Window Coverings
- Has basement: No
- Number of fireplaces: 1
- Fireplace features: Gas Starter
Interior area
- Total interior livable area: 4,597 sqft
Property
Parking
- Total spaces: 2
- Parking features: Door-Multi, Garage Faces Front, Garage
- Attached garage spaces: 2
Features
- Levels: One
- Stories: 1
- Patio & porch: Rear Porch, Front Porch, Other, Patio, Covered, Deck
- Exterior features: Deck, Fire Pit, Garden, Gas Grill, Lighting, Outdoor Grill, Outdoor Living Area, Rain Gutters
- Pool features: Diving Board, Fenced, Gunite, Heated, In Ground, Outdoor Pool, Pool, Salt Water, Water Feature
- Has spa: Yes
- Spa features: Hot Tub
- Fencing: Wood
- Waterfront features: Creek
Lot
- Size: 0.48 Acres
- Features: Back Yard, Greenbelt, Interior Lot, Lawn, Landscaped, Many Trees, Sprinkler System
Details
- Parcel number: 00000246115000000
- Other equipment: Generator
Construction
Type & style
- Home type: SingleFamily
- Architectural style: Contemporary/Modern,Ranch,Traditional,Detached
- Property subtype: Single Family Residence
Materials
- Brick, Other, Rock, Stone, Wood Siding
- Foundation: Pillar/Post/Pier
- Roof: Metal
Condition
- Year built: 1957
Utilities & green energy
- Sewer: Public Sewer
- Water: Public
- Utilities for property: Natural Gas Available, Sewer Available, Separate Meters, Water Available, Cable Available
Green energy
- Energy efficient items: Appliances, Construction, HVAC, Insulation, Lighting, Thermostat, Water Heater, Windows
- Indoor air quality: Moisture Control, Ventilation
- Water conservation: Water-Smart Landscaping
Community & HOA
Community
- Features: Curbs
- Security: Security System
- Subdivision: Marcus Estates
HOA
- Has HOA: No
Location
- Region: Dallas
Financial & listing details
- Tax assessed value: $2,213,850
- Annual tax amount: $47,237
- Date on market: 4/17/2025
- Cumulative days on market: 8 days
- Listing terms: Cash,Conventional,VA Loan
Price history
| Date | Event | Price |
|---|---|---|
| 6/3/2025 | Sold | -- |
Source: NTREIS #20902954 Report a problem | ||
| 5/2/2025 | Pending sale | $2,595,000$564/sqft |
Source: NTREIS #20902954 Report a problem | ||
| 4/25/2025 | Contingent | $2,595,000$564/sqft |
Source: NTREIS #20902954 Report a problem | ||
| 4/17/2025 | Listed for sale | $2,595,000+44.2%$564/sqft |
Source: NTREIS #20902954 Report a problem | ||
| 6/4/2020 | Listing removed | $1,799,900$392/sqft |
Source: Keller Williams Realty DPR #14307177 Report a problem | ||
| 4/4/2020 | Pending sale | $1,799,900$392/sqft |
Source: Keller Williams Realty DPR #14307177 Report a problem | ||
| 3/19/2020 | Listed for sale | $1,799,900+13.3%$392/sqft |
Source: Keller Williams Realty DPR #14307177 Report a problem | ||
| 8/12/2016 | Sold | -- |
Source: Agent Provided Report a problem | ||
| 7/11/2016 | Pending sale | $1,589,000$346/sqft |
Source: Briggs Freeman Sotheby's International Realty #13372727 Report a problem | ||
| 5/5/2016 | Listed for sale | $1,589,000$346/sqft |
Source: Briggs Freeman Sotheby's #13372727 Report a problem | ||
Public tax history
| Year | Property taxes | Tax assessment |
|---|---|---|
| 2025 | $22,607 +0.4% | $2,213,850 +4.7% |
| 2024 | $22,514 +1.9% | $2,113,480 |
| 2023 | $22,087 -8.9% | $2,113,480 +69% |
| 2022 | $24,244 -44.9% | $1,250,250 -25.1% |
| 2021 | $44,018 +38% | $1,668,600 +18.4% |
| 2020 | $31,887 -9.6% | $1,409,360 -8.7% |
| 2019 | $35,264 -6.2% | $1,544,360 -2.1% |
| 2018 | $37,587 +9.7% | $1,578,280 +4.5% |
| 2017 | $34,268 +92.6% | $1,510,370 +130.8% |
| 2016 | $17,796 +203.9% | $654,430 +3.8% |
| 2015 | $5,856 | $630,450 +28.5% |
| 2014 | $5,856 | $490,550 |
| 2013 | -- | -- |
| 2012 | -- | -- |
| 2011 | -- | -- |
| 2010 | -- | -- |
| 2009 | -- | -- |
| 2008 | -- | -- |
| 2007 | -- | -- |
| 2005 | -- | -- |
| 2004 | -- | -- |
| 2003 | -- | -- |
| 2002 | -- | -- |
| 2001 | -- | -- |
Find assessor info on the county website
Neighborhood: Lakewood
Nearby homes
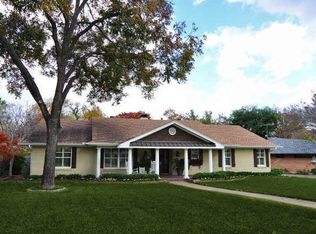
- $1,499,3004 bd3 ba2.7k sqft6511 Blanch Cir, Dallas, TX 75214Off Market
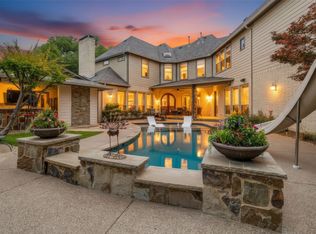
- $--5 bd7 ba4.8k sqft6501 Blanch Cir, Dallas, TX 75214Sold
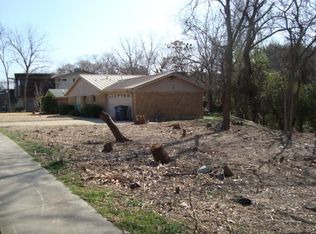
- $2,540,6005 bd5 ba4.6k sqft6517 Blanch Cir, Dallas, TX 75214Off Market
- $1,896,6003 bd2 ba1.4k sqft6524 Lake Circle Dr, Dallas, TX 75214Off Market
- $597,9003 bd2 ba1.4k sqft6528 Lake Circle Dr, Dallas, TX 75214Off Market
- $--0.37 acres6523 Blanch Cir, Dallas, TX 75214Sold
- $2,164,7004 bd3 ba4k sqft6425 Blanch Cir, Dallas, TX 75214Off Market
- $1,034,5003 bd2 ba1.9k sqft6466 Lake Circle Dr, Dallas, TX 75214Off Market
Nearby schools
GreatSchools rating
- 10/10Lakewood Elementary SchoolGrades: K-5Distance: 0.3 mi
- 6/10J L Long Middle SchoolGrades: 6-8Distance: 1.2 mi
- 5/10Woodrow Wilson High SchoolGrades: 9-12Distance: 1.3 mi
Schools provided by the listing agent
- Elementary: Lakewood
- Middle: Long
- High: Woodrow Wilson
- District: Dallas ISD
Source: NTREIS. This data may not be complete. We recommend contacting the local school district to confirm school assignments for this home.
Get a cash offer in 3 minutes
Find out how much your home could sell for in as little as 3 minutes with a no-obligation cash offer.
Estimated market value
$2,549,700
Get a cash offer in 3 minutes
Find out how much your home could sell for in as little as 3 minutes with a no-obligation cash offer.
Estimated market value
$2,549,700
- Texas
- Dallas County
- Dallas
- 75214
- Lakewood
- 6507 Blanch Cir
