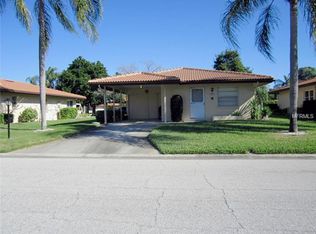
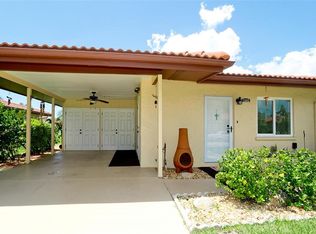
Your, stand-alone condo is located in one of Manatee County's quietest locations close to a large number of dining restaurants, and is only 15 minutes to the beach or airport, 5 minutes to all shopping, and 20 minutes to either downtown Sarasota or Bradenton cultural centers. Two Master suites, two baths, fully applianced kitchen, Living & dining room combo, inside utility room with Washer/Dryer and freezer. Large Florida room off of the living room. All sitting on a huge 11,000 sq. ft. lot. Tile roof, newer A/C, Large private patio. Private carport, Storage, and a double parking pad for the couple with 2 cars. It is an active community with a pool, tennis, shuffleboard, and community clubhouse. Residents share how they love the community's smaller size and the friendliness of the development. Top that off with one of the lowest HOA fees of $225 per month and receive a Community pool, Cable TV & Internet, Ground Maintenance, Escrow Reserves, Recreational Facilities, Trash pickup, and Pest Control. The El Conquistador Corridor offers many options which include dining, and golfing at the semi-private IMG Country Club on Sarasota Bay (membership is not required) and the Bradenton Tennis Club. Price, location, and condition say it all. You be the judge!
Sold for $269,900
$269,900
6507 BOWDOIN PLACE #6507, BRADENTON, FL 34207
2beds
1,437sqft
Condominium
Built in 1974
-- sqft lot
$238,600 Zestimate®
$188/sqft
$2,004 Estimated rent
Home value
$238,600
$210,000 - $272,000
$2,004/mo
Zestimate® history
Owner options
List your home for rent
$2,004/mo
Rent Zestimate®
Find your next renter with Zillow Rental Manager. Plus, with online applications, you can quickly screen prospective tenants – for free.
$2,004/mo
Rent Zestimate®
Refinance and save
$2,022/mo
Est. payment
Refinancing to a lower rate could help reduce your monthly payments and save thousands over the life of the loan.
$2,022/mo
Est. payment
Explore your selling options
Work with a Zillow partner agent
Leverage their expertise and Zillow's premium Showcase listings to get your home seen by more buyers.
Get startedList with your own agent
Get your home in front of millions of buyers by listing it on Zillow.
Learn how to do itSell it yourself
Take full control of how buyers see your home on Zillow by listing For Sale by Owner (FSBO).
List your homeWhat's special
Semi-private img country clubLarge private patioEscrow reservesSarasota bayLarge florida roomFully applianced kitchenRecreational facilities
Zillow last checked:
Listing updated:
Listed by:
Lee Brewer 941-724-3448,
RE/MAX ALLIANCE GROUP 941-954-5454,
Daniel Hilts,
RE/MAX ALLIANCE GROUP
Bought with:
Billie Jo Williams, 3490261
GB INTERNATIONAL REALTY
Source: Stellar MLS,MLS#: A4600701 Originating MLS: Sarasota - Manatee
Originating MLS: Sarasota - Manatee
Facts & features
Interior
Bedrooms & bathrooms
- Bedrooms: 2
- Bathrooms: 2
- Full bathrooms: 2
Primary bedroom
- Features: Ceiling Fan(s), En Suite Bathroom, Other, Walk-In Closet(s)
- Level: First
- Dimensions: 13x11
Bedroom 2
- Features: Ceiling Fan(s), Built-in Closet
- Level: First
- Dimensions: 10x8
Dining room
- Level: First
- Dimensions: 12x10
Florida room
- Features: Ceiling Fan(s)
- Level: First
- Dimensions: 11x10
Kitchen
- Features: Pantry
- Level: First
- Dimensions: 11x9
Living room
- Features: Ceiling Fan(s)
- Level: First
- Dimensions: 18x13
Heating
- Electric
Cooling
- Central Air
Appliances
- Included: Cooktop, Dishwasher, Disposal, Dryer, Electric Water Heater, Exhaust Fan, Freezer, Ice Maker, Range, Range Hood, Refrigerator, Washer
- Laundry: Electric Dryer Hookup, Inside, Laundry Room, Washer Hookup
Features
- Ceiling Fan(s), Living Room/Dining Room Combo, Open Floorplan, Solid Surface Counters, Split Bedroom, Thermostat, Walk-In Closet(s)
- Flooring: Carpet, Tile
- Doors: Sliding Doors
- Windows: Window Treatments
- Has fireplace: No
- Common walls with other units/homes: Corner Unit,End Unit
Interior area
- Total structure area: 1,437
- Total interior livable area: 1,437 sqft
Property
Parking
- Total spaces: 1
- Parking features: Driveway, Ground Level, Guest, Off Street, Other, Parking Pad
- Carport spaces: 1
- Has uncovered spaces: Yes
Features
- Levels: One
- Stories: 1
- Exterior features: Irrigation System, Lighting
Lot
- Size: 0.26 Acres
- Features: Corner Lot, In County, Landscaped, Near Golf Course
Details
- Parcel number: 6225002440
- Zoning: RSF6
- Special conditions: None
Construction
Type & style
- Home type: Condo
- Property subtype: Condominium
Materials
- Block
- Foundation: Block
- Roof: Tile
Condition
- Completed
- New construction: No
- Year built: 1974
Utilities & green energy
- Sewer: Public Sewer
- Water: Public
- Utilities for property: Cable Connected, Electricity Connected, Public, Sewer Connected, Sprinkler Recycled, Street Lights, Underground Utilities, Water Connected
Community & HOA
Community
- Features: Buyer Approval Required, Clubhouse, Community Mailbox, Deed Restrictions, Irrigation-Reclaimed Water, Pool, Special Community Restrictions
- Pet fee: $0 monthly
- Senior community: Yes
- Subdivision: CAMBRIDGE VILLAGE REP
HOA
- Has HOA: Yes
- Amenities included: Cable TV, Clubhouse, Maintenance, Pool, Shuffleboard Court, Tennis Court(s)
- Services included: Cable TV, Community Pool, Reserve Fund, Insurance, Internet, Maintenance Grounds, Pest Control, Pool Maintenance, Recreational Facilities, Trash
- HOA fee: $225 monthly
Location
- Region: Bradenton
Financial & listing details
- Price per square foot: $188/sqft
- Annual tax amount: $3,560
- Date on market: 2/25/2024
- Cumulative days on market: 204 days
- Listing terms: Cash,Conventional,FHA,VA Loan
- Ownership: Condominium
- Total actual rent: 0
- Electric utility on property: Yes
- Road surface type: Paved
Price history
| Date | Event | Price |
|---|---|---|
| 3/28/2024 | Sold | $269,900$188/sqft |
Source:  Stellar MLS #A4600701 Report a problem Stellar MLS #A4600701 Report a problem | ||
| 2/28/2024 | Pending sale | $269,900$188/sqft |
Source: Stellar MLS #A4600701 Report a problem | ||
| 2/25/2024 | Listed for sale | $269,900$188/sqft |
Source: Stellar MLS #A4600701 Report a problem | ||
Public tax history
Tax history is unavailable.
Neighborhood: Bayshore Gardens
Nearby homes
- $269,9002 bd2 ba1.2k sqft6507 Bowdoin Pl, Bradenton, FL 34207Sold

- $248,0002 bd2 ba1.2k sqft6509 Bowdoin Pl, Bradenton, FL 34207Off Market
- $150,0002 bd2 ba1.2k sqft3304 Notre Dame Pl, Bradenton, FL 34207Sold
- $346,0002 bd2 ba1.2k sqft3305 Notre Dame Pl, Bradenton, FL 34207For Sale
- $273,0002 bd2 ba1.2k sqft3307 Notre Dame Pl, Bradenton, FL 34207Sold
- $273,0002 bd2 ba1.2k sqft3307 Notre Dame Pl #3307, Bradenton, FL 34207Sold
- $193,5002 bd2 ba1.2k sqft6511 Bowdoin Pl, Bradenton, FL 34207Off Market
- $259,2002 bd1 ba1.1k sqft3303 Notre Dame Pl, Bradenton, FL 34207Off Market
Nearby schools
GreatSchools rating
- 4/10Bayshore Elementary SchoolGrades: PK-5Distance: 0.5 mi
- 2/10Bayshore High SchoolGrades: 8-12Distance: 1.3 mi
- 2/10Electa Lee Magnet Middle SchoolGrades: 6-8Distance: 1.5 mi
Get a cash offer in 3 minutes
Find out how much your home could sell for in as little as 3 minutes with a no-obligation cash offer.
Estimated market value
$238,600
Get a cash offer in 3 minutes
Find out how much your home could sell for in as little as 3 minutes with a no-obligation cash offer.
Estimated market value
$238,600
- Florida
- Manatee County
- Bradenton
- 34207
- Bayshore Gardens
- 6507 BOWDOIN PLACE Unit 6507
Nearby cities
Nearby neighborhoods
Nearby zip codes
Other Bradenton Topics
