Skip main navigation
Sold for $335,000
  • $335,000

    6507 CLEMSON STREET, BRADENTON, FL 34207

    3beds
    1,382sqft
    Single Family Residence
    Built in 1960
    8,690 Square Feet Lot
    $335,100 Zestimate®
    $242/sqft
    $2,248 Estimated rent

    Home value

    $335,100

    $315,000 - $355,000

    $2,248/mo

    Zestimate® history
    Loading
    Loading...

    Owner options

    List your home for rent

    $2,248/mo

    Rent Zestimate®

    Find your next renter with Zillow Rental Manager. Plus, with online applications, you can quickly screen prospective tenants – for free.

    Learn more

    $2,248/mo

    Rent Zestimate®

    Refinance and save

    $2,264/mo

    Est. payment

    Refinancing to a lower rate could help reduce your monthly payments and save thousands over the life of the loan.

    See today's rates

    $2,264/mo

    Est. payment

    Explore your selling options

    Work with a Zillow partner agent

    Leverage their expertise and Zillow's premium Showcase listings to get your home seen by more buyers.

    Get started

    List with your own agent

    Get your home in front of millions of buyers by listing it on Zillow.

    Learn how to do it

    Sell it yourself

    Take full control of how buyers see your home on Zillow by listing For Sale by Owner (FSBO).

    List your home

    What's special

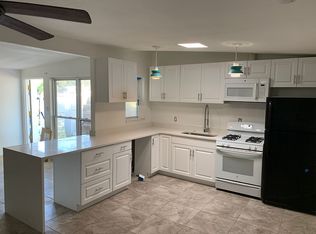
    Fully fenced yardBeautifully renovated kitchenQuartz countertopsAbove-ground poolPrivate backyard retreatEnergy star double-pane windowsCustom fire pit
    Opportunity, flexibility, and value come together in this beautifully updated Bayshore Gardens home! Whether you're searching for your next primary residence, an investment property, or a home with versatile living space, this move-in-ready property checks all the boxes. Offering 3 bedrooms, 2 bathrooms, plus a bonus room with a closet that functions as a true 4th bedroom, home office, media room, or private space for extended family, overnight guests, or a college-aged household member, this home adapts to your lifestyle. The beautifully renovated kitchen features quartz countertops, real wood soft-close cabinetry, a custom tile backsplash, and stainless-steel appliances, while both bathrooms have been tastefully updated. Major improvements include a new HVAC system (2020), roof (2016), updated 200-amp electrical panel, Energy Star double-pane windows, repiped with new gas line, exterior and driveway paint (2026), and more. Step outside to your own private backyard retreat featuring a fully fenced yard, above-ground pool, relaxing jacuzzi, custom fire pit, covered patio with a roughed-in outdoor kitchen, and plenty of room to park a boat, trailer, RV, or other recreational toys. Natural gas is already stubbed to the home with shut-off valves in place for future expansion. Located just a half mile from the Bayshore Gardens Recreation Center, residents enjoy access to a community pool, marina, private boat ramp, waterfront park, recreation hall, playground, basketball courts, baseball field, and more, with marina access currently just $10 per year for residents. Conveniently located near IMG Academy, Sarasota-Bradenton International Airport, shopping, dining, and the world-famous Gulf beaches, this home delivers the perfect combination of location, lifestyle, updates, and value.

    Zillow last checked:

    Listing updated:

    Listed by:

    DJ Morieko 941-356-4431,

    CHANNELL REAL ESTATE & INVESTMENTS 941-586-6234

    Bought with:

    Kenia Clavelo Cruz, 3349925

    SRQ INTERNATIONAL REALTY LLC

    Source: Stellar MLS,MLS#: A4699715MLS LogoOriginating MLS: Sarasota - Manatee

    Facts & features

    Interior

    Bedrooms & bathrooms
    • Bedrooms: 3
    • Bathrooms: 2
    • Full bathrooms: 2
    Rooms
    • Room types: Bonus Room, Garage Apartment
    Primary bedroom
    • Features: En Suite Bathroom, Built-in Closet
    • Level: First
    • Area: 120 Square Feet
    • Dimensions: 12x10
    Bedroom 2
    • Features: Built-in Closet
    • Level: First
    • Area: 100 Square Feet
    • Dimensions: 10x10
    Bedroom 3
    • Features: Built-in Closet
    • Level: First
    • Area: 100 Square Feet
    • Dimensions: 10x10
    Primary bathroom
    • Features: Shower No Tub, Single Vanity, Stone Counters
    • Level: First
    Bathroom 2
    • Features: Makeup/Vanity Space, Single Vanity, Stone Counters, Tub With Shower
    • Level: First
    Balcony porch lanai
    • Level: First
    • Area: 99 Square Feet
    • Dimensions: 11x9
    Dining room
    • Features: No Closet
    • Level: First
    • Area: 84 Square Feet
    • Dimensions: 12x7
    Kitchen
    • Features: No Closet
    • Level: First
    • Area: 108 Square Feet
    • Dimensions: 12x9
    Living room
    • Level: First
    • Area: 221 Square Feet
    • Dimensions: 17x13
    Heating
    • Electric
    Cooling
    • Central Air
    Appliances
    • Included: Dishwasher, Dryer, Electric Water Heater, Refrigerator, Washer
    • Laundry: Inside
    Features
    • Ceiling Fan(s), Solid Wood Cabinets, Stone Counters
    • Flooring: Ceramic Tile, Luxury Vinyl
    • Has fireplace: No
    Interior area
    • Total structure area: 1,496
    • Total interior livable area: 1,382 sqft

    Property

    Parking
    • Parking features: Driveway
    • Has uncovered spaces: Yes
    Features
    • Levels: One
    • Stories: 1
    • Patio & porch: Covered, Deck, Rear Porch
    • Exterior features: Private Mailbox
    • Has private pool: Yes
    • Pool features: Above Ground, Deck, Self Cleaning
    • Has spa: Yes
    • Spa features: Above Ground
    • Fencing: Vinyl
    • Has view: Yes
    • View description: Pool
    Lot
    • Size: 8,690 Square Feet
    • Features: Cleared
    Details
    • Additional structures: Shed(s)
    • Parcel number: 6274900007
    • Zoning: RSF6
    • Special conditions: None

    Construction

    Type & style
    • Home type: SingleFamily
    • Property subtype: Single Family Residence
    Materials
    • Block
    • Foundation: Slab
    • Roof: Shingle
    Condition
    • Completed
    • New construction: No
    • Year built: 1960

    Utilities & green energy

    • Sewer: Public Sewer
    • Water: Public
    • Utilities for property: Electricity Connected, Natural Gas Connected, Sewer Connected, Water Connected

    Community & HOA

    Community
    • Pet fee: $0 monthly
    • Subdivision: BAYSHORE GARDENS SEC 7
    HOA
    • Has HOA: Yes
    • HOA fee: $1 monthly
    • HOA name: The Club
    • HOA phone: 941-755-1912
    Location
    • Region: Bradenton

    Financial & listing details

    • Price per square foot: $242/sqft
    • Tax assessed value: $247,876
    • Annual tax amount: $2,325
    • Date on market: 7/12/2026
    • Cumulative days on market: 7 days
    • Listing terms: Cash,Conventional,FHA,VA Loan
    • Ownership: Fee Simple
    • Total actual rent: 0
    • Electric utility on property: Yes
    • Road surface type: Paved

    Price history

    DateEventPrice
    8/20/2026Sold$335,000+1.5%$242/sqft
    Source: Stellar MLS #A4699715 Report a problem
    8/11/2026Listed for sale$330,000$239/sqft
    Source: Stellar MLS #A4699715 Report a problem
    7/19/2026Contingent$330,000$239/sqft
    Source: Stellar MLS #A4699715 Report a problem
    7/12/2026Listed for sale$330,000+84.5%$239/sqft
    Source: Stellar MLS #A4699715 Report a problem
    8/21/2017Sold$178,900-0.6%$129/sqft
    Source: Public Record Report a problem
    7/6/2017Listed for sale$179,900+163.4%$130/sqft
    Source: SARABAY REAL ESTATE INC #A4190367 Report a problem
    12/16/2008Sold$68,300+14.8%$49/sqft
    Source: Public Record Report a problem
    5/2/1995Sold$59,500$43/sqft
    Source: Public Record Report a problem

    Public tax history

    YearProperty taxesTax assessment
    2025$2,422 +4.5%$156,162 +3.9%
    2024$2,317 +2.6%$150,249 +3%
    2023$2,259 +3.5%$145,873 +3%
    2022$2,183 +2%$141,624 +3%
    2021$2,141 +1.9%$137,499 +1.4%
    2020$2,102 +2%$135,601 +2.3%
    2019$2,062 $132,552 +1.9%
    2018$2,062 +1.4%$130,080 +18.9%
    2017$2,033 +152.9%$109,365 +138.4%
    2016$804 $45,877 +0.7%
    2015$804 $45,558 +0.8%
    2014$804 +2%$45,196 +1.5%
    2013$788 +78716%$44,528 +1.7%
    2012$1 $43,784 +3%
    2011$1 $42,509 +1.5%
    2010-- $41,881 -58.6%
    2009$2,085 +11.8%$101,069 -12.9%
    2008$1,864 +143.4%$116,065 +61.5%
    2007$766 -3.5%$71,874 +2.5%
    2006$793 +1.6%$70,121 +3%
    2005$781 +3.4%$68,079 +3%
    2004$755 +1.4%$66,096 +1.9%
    2003$745 +9.3%$64,864 +2.4%
    2002$681 +4.2%$63,344 +1.6%
    2001$654 +3%$62,346 +3%
    2000$635 $60,530
    Find assessor info on the county website

    Neighborhood: Bayshore Gardens

    Nearby schools

    GreatSchools rating
    Schools provided by the listing agent
    • Elementary: Bayshore Elementary
    • Middle: Electa Arcotte Lee Magnet
    • High: Bayshore High

    Source: Stellar MLS. This data may not be complete. We recommend contacting the local school district to confirm school assignments for this home.

    Get a cash offer in 3 minutes
    Find out how much your home could sell for in as little as 3 minutes with a no-obligation cash offer.
    Estimated market value
    $335,100
    Get a cash offer in 3 minutes
    Find out how much your home could sell for in as little as 3 minutes with a no-obligation cash offer.
    Estimated market value
    $335,100