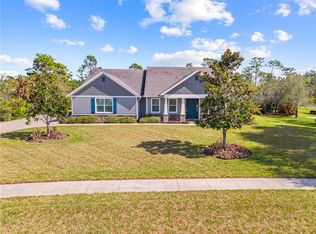
WELCOME TO THE FLORIDA LIFESTYLE YOU'VE BEEN DREAMING OF! Nestled on an expansive half-acre conservation lot with no rear neighbors in the beautifully maintained Northshore community, this stunning 4-bedroom, 3-bath, 3-car garage home offers 2,532 square feet, an oversized swimming pool, incredible outdoor living and private community access to Lake Lizzie and the Chain of Lakes. Beautiful curb appeal makes an unforgettable first impression with lush landscaping, an extensive paver driveway and a picture-perfect covered front porch that practically begs for a pair of rocking chairs and a quiet evening watching the world go by. Step inside to an open-concept floor plan featuring soaring ceilings and porcelain tile throughout. Custom woodwork adds character to the formal dining room, while an electric fireplace creates a warm focal point in the living room—perfect for quiet evenings or entertaining guests from the adjoining kitchen. Designed for those who love to cook and entertain, the kitchen features stainless steel appliances, gas cooktop with pot filler, tiled backsplash, wine refrigerator, abundant cabinetry and counter space, plus a 5-stage water filtration system and water softener. The refrigerator is a professional upgraded design with an eye-catching built-in-look. Enjoy morning coffee in the breakfast nook while taking in backyard views through beautiful mitered glass windows. The spacious primary suite offers an impressive walk-in closet with built-in organizers and a relaxing primary bath with soaking tub. Some of the home's most memorable living space is outdoors. The screened lanai feels like an extension of the home, featuring a stone fireplace with television, outdoor grilling area with hard-line propane connection, sink and exhaust fan. Host friends for the big game, enjoy dinner by the fire or simply watch the deer that frequently visit the conservation area beyond. The oversized swimming pool reaches approximately 6 feet in depth and features a generous beach shelf ideal for in-water lounge chairs. Wood and aluminum fencing provides privacy while preserving the natural views. A buried 100-gallon propane tank supplies the kitchen cooktop and outdoor grill, while a Nest thermostat and Nest doorbell add convenience. The lifestyle extends beyond your backyard. Northshore offers a peaceful setting with a low HOA and private community boat ramp and fishing dock providing access to Lake Lizzie and the surrounding Chain of Lakes. Spend weekends boating and fishing or explore the nearby Lake Lizzie Conservation Area, offering miles of trails, wildlife viewing and the natural beauty of Central Florida.Best of all, this tucked-away setting doesn't mean giving up convenience, with shopping, dining and everyday necessities within easy reach and access to the Narcoossee Road corridor, Lake Nona, Medical City and Orlando International Airport.Imagine morning coffee overlooking the conservation, an afternoon boating or floating in your own pool, and an evening fireside on the screened lanai as deer wander through the trees. This isn't simply a home—it's Florida living, where pool life, lake life, nature and convenience come together in one remarkable place.
Pending
$719,000
6507 COTTAGE LANE, ST CLOUD, FL 34771
4beds
2,532sqft
Single Family Residence
Built in 2018
0.5 Acres Lot
$-- Zestimate®
$284/sqft
$80/mo HOA
What's special
- 25 days
- 1,229
- 161
Likely to sell faster than
Zillow last checked:
Listing updated:
Listed by:
Cynthia Luedke 407-383-5336,
KELLER WILLIAMS ADVANTAGE REALTY 407-977-7600
Source: Stellar MLS,MLS#: O6440997 Originating MLS: Orlando Regional
Originating MLS: Orlando Regional
Facts & features
Interior
Bedrooms & bathrooms
- Bedrooms: 4
- Bathrooms: 3
- Full bathrooms: 3
Rooms
- Room types: Attic, Breakfast Room Separate, Den/Library/Office, Family Room, Dining Room, Utility Room
Primary bedroom
- Features: Walk-In Closet(s)
- Level: First
- Area: 224 Square Feet
- Dimensions: 14x16
Bedroom 2
- Features: Built-in Closet
- Level: First
- Area: 204 Square Feet
- Dimensions: 12x17
Bedroom 3
- Features: Built-in Closet
- Level: First
- Area: 156 Square Feet
- Dimensions: 12x13
Bedroom 4
- Features: Built-in Closet
- Level: First
- Area: 168 Square Feet
- Dimensions: 12x14
Balcony porch lanai
- Level: First
- Area: 462 Square Feet
- Dimensions: 21x22
Dinette
- Level: First
- Area: 117 Square Feet
- Dimensions: 9x13
Dining room
- Level: First
- Area: 121 Square Feet
- Dimensions: 11x11
Family room
- Level: First
- Area: 589 Square Feet
- Dimensions: 19x31
Kitchen
- Level: First
- Area: 154 Square Feet
- Dimensions: 11x14
Office
- Level: First
- Area: 121 Square Feet
- Dimensions: 11x11
Heating
- Central, Electric, Heat Pump
Cooling
- Central Air
Appliances
- Included: Cooktop, Dishwasher, Disposal, Dryer, Electric Water Heater, Exhaust Fan, Ice Maker, Microwave, Range, Refrigerator, Washer, Water Filtration System, Water Softener
- Laundry: Electric Dryer Hookup, Inside, Laundry Room, Washer Hookup
Features
- Built-in Features, Ceiling Fan(s), Crown Molding, Eating Space In Kitchen, High Ceilings, Kitchen/Family Room Combo, Open Floorplan, Split Bedroom, Stone Counters, Thermostat, Tray Ceiling(s), Vaulted Ceiling(s), Walk-In Closet(s)
- Flooring: Porcelain Tile
- Doors: Outdoor Grill, Outdoor Kitchen, Sliding Doors
- Windows: Window Treatments
- Has fireplace: Yes
- Fireplace features: Electric, Family Room, Outside, Wood Burning
Interior area
- Total structure area: 3,078
- Total interior livable area: 2,532 sqft
Video & virtual tour
Property
Parking
- Total spaces: 3
- Parking features: Driveway, Garage Door Opener, Garage Faces Side, Guest, Off Street, On Street
- Attached garage spaces: 3
- Has uncovered spaces: Yes
Features
- Levels: One
- Stories: 1
- Patio & porch: Covered, Front Porch, Rear Porch, Screened
- Exterior features: Fire Pit, Irrigation System, Lighting, Outdoor Grill, Outdoor Kitchen, Private Mailbox, Rain Gutters, Sidewalk
- Has private pool: Yes
- Pool features: Gunite, In Ground, Tile
- Fencing: Fenced,Other,Wood
- Has view: Yes
- View description: Trees/Woods
- Waterfront features: Lake, Lake Privileges, Boat Ramp - Private, Fishing Pier
- Body of water: LAKE LIZZIE AND CHAIN OF LAKES
Lot
- Size: 0.5 Acres
- Features: In County, Oversized Lot, Sidewalk, Sloped
- Residential vegetation: Mature Landscaping, Oak Trees, Trees/Landscaped
Details
- Additional structures: Outdoor Kitchen
- Parcel number: 0226314432000100F0
- Zoning: OPUD
- Special conditions: None
Construction
Type & style
- Home type: SingleFamily
- Architectural style: Traditional
- Property subtype: Single Family Residence
Materials
- Block, Concrete, Stone, Stucco
- Foundation: Slab
- Roof: Shingle
Condition
- Completed
- New construction: No
- Year built: 2018
Utilities & green energy
- Sewer: Septic Tank
- Water: Well
- Utilities for property: BB/HS Internet Available, Cable Connected, Electricity Connected, Propane, Sprinkler Well
Community & HOA
Community
- Features: Community Boat Ramp, Dock, Fishing, Lake, Private Boat Ramp, Water Access
- Security: Smoke Detector(s)
- Pet fee: $0 monthly
- Subdivision: NORTHSHORE STAGE 1
HOA
- Has HOA: Yes
- Services included: Common Area Taxes, Maintenance Grounds, Manager
- HOA fee: $80 monthly
- HOA name: Sentry Management
- HOA phone: 407-846-6323
Location
- Region: Saint Cloud
Financial & listing details
- Price per square foot: $284/sqft
- Tax assessed value: $504,200
- Annual tax amount: $3,867
- Date on market: 9/26/2026
- Cumulative days on market: 12 days
- Listing terms: Cash,Conventional
- Ownership: Fee Simple
- Total actual rent: 0
- Electric utility on property: Yes
- Road surface type: Paved, Asphalt
Estimated market value
Not available
Estimated sales range
Not available
Not available
Price history
| Date | Event | Price |
|---|---|---|
| 10/6/2026 | Pending sale | $719,000$284/sqft |
Source:  Stellar MLS #O6440997 Report a problem Stellar MLS #O6440997 Report a problem | ||
| 9/26/2026 | Listed for sale | $719,000+1183.9%$284/sqft |
Source: Stellar MLS #O6440997 Report a problem | ||
| 1/23/2017 | Sold | $56,000$22/sqft |
Source: Public Record Report a problem | ||
Public tax history
| Year | Property taxes | Tax assessment |
|---|---|---|
| 2025 | $3,867 +5.2% | $504,200 +0.1% |
| 2024 | $3,677 +2.2% | $503,700 +2.2% |
| 2023 | $3,600 +4.2% | $493,000 +25.3% |
| 2022 | $3,454 +0.7% | $393,500 +11% |
| 2021 | $3,428 +9.8% | $354,500 +18.9% |
| 2020 | $3,122 +1.5% | $298,100 +2.9% |
| 2019 | $3,076 | $289,800 +544% |
| 2018 | $3,076 +356.9% | $45,000 +18.4% |
| 2017 | $673 +20.5% | $38,000 +18.8% |
| 2016 | $559 +12.6% | $32,000 |
| 2015 | $496 -5.9% | $32,000 -4.8% |
| 2014 | $527 | $33,600 +14.3% |
| 2013 | -- | $29,400 |
| 2012 | -- | $29,400 |
Find assessor info on the county website
Monthly payment
Est. payment
Payment breakdown
Explore the cost of this home by adjusting the details. Changes won't be saved.Climate risks
Neighborhood: 34771
Nearby schools
Schools provided by the listing agent
- Elementary: Hickory Tree Elem
- Middle: Harmony Middle
Source: Stellar MLS. This data may not be complete. We recommend contacting the local school district to confirm school assignments for this home.
Similar homes
- $715,0003 bd3 ba2.5k sqft2701 TIMBERGROVE STREET, ST CLOUD, FL 34771For Sale

 MLS ID #O6412988, Ryan Leitter, CHARLES RUTENBERG REALTY ORLANDO. Stellar MLS
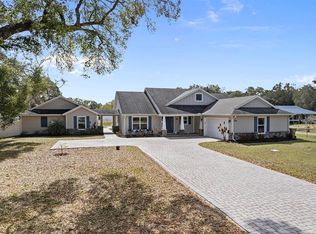
 - $889,0004 bd3 ba2.6k sqft4840 OLD OAK TRAIL, ST CLOUD, FL 34771For Sale
 MLS ID #O6390897, Vanessa Suarez, LPT REALTY, LLC. Stellar MLS
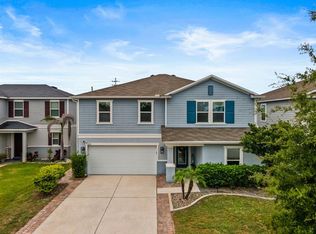
 - $458,9905 bd3 ba2.5k sqft1630 SCARBROUGH ABBY PLACE, ST CLOUD, FL 34771For Sale
 MLS ID #S5159128, Madie Zilke, SOUTHERN GROUNDS REALTY LLC. Stellar MLS
 - $769,9004 bd3 ba2.4k sqft6410 TRAILBLAZE BEND, ST CLOUD, FL 34771For Sale
 MLS ID #O6395577, Andrew Kincaid, BHHS FLORIDA REALTY. Stellar MLS
 - $460,0004 bd3 ba2.7k sqft4791 RIVERWALK DRIVE, ST CLOUD, FL 34771For SaleMLS ID #O6430911, Mayra Pinero, PA, KELLER WILLIAMS ADVANTAGE III. Stellar MLS
- $829,0003 bd4 ba2.8k sqft2745 NATURE VIEW ROAD, ST CLOUD, FL 34771For SaleMLS ID #O6372481, Domenique Lombardo, ROYALTY R E BOUTIQUE INC. Stellar MLS
- $1,050,0004 bd4 ba3.5k sqft6100 SANDY SPRINGS COURT, ST CLOUD, FL 34771For SaleMLS ID #O6440168, Christopher Baker, KELLER WILLIAMS ADVANTAGE III. Stellar MLS
- $532,5005 bd3 ba2.8k sqft1458 FLATWOOD STREET, ST CLOUD, FL 34771For SaleMLS ID #S5142857, Kelly Foster, FLORIDA LUX LISTINGS, LLC. Stellar MLS
- $499,9004 bd3 ba3k sqft3353 SCHOOLHOUSE RD, ST CLOUD, FL 34773For SaleMLS ID #S5157233, Jeanine Corcoran, CORCORAN CONNECT LLC. Stellar MLS
- $549,8995 bd4 ba3.2k sqft1101 LONE PALM WAY, ST CLOUD, FL 34771For SaleMLS ID #TB8507087, Stephen Hachey, FLAT FEE MLS REALTY. Stellar MLS
- $674,0005 bd4 ba3.5k sqft12703 MOSS PARK RIDGE DRIVE, ORLANDO, FL 32832For SaleMLS ID #S5158883, Martha Merchan, AGENT TRUST REALTY CORPORATION. Stellar MLS
- $630,0004 bd4 ba3k sqft5210 EDENMORE STREET, ST CLOUD, FL 34771New ConstructionStellar MLS
- $480,0004 bd3 ba2.5k sqft3306 SAGEBRUSH STREET, HARMONY, FL 34773For SaleMLS ID #O6446401, Kelly Moe, FUSILIER MANAGEMENT GROUP. Stellar MLS
- $399,9004 bd2 ba2k sqft5546 TOULOUSE LANE, ST CLOUD, FL 34771For SaleMLS ID #S5156359, Rachel Coolidge, FIERCE REALTY. Stellar MLS
- $639,9003 bd2 ba2k sqft2511 PINE PRESERVE COURT, ST CLOUD, FL 34771For SaleMLS ID #O6439329, Frank Kusiak, MY FLORIDA HOME CENTER REAL ESTATE. Stellar MLS
- $559,5003 bd3 ba2.2k sqft4912 CATALPA DRIVE, ST CLOUD, FL 34772For SaleMLS ID #O6405805, Michelle Bardsley, COLDWELL BANKER REALTY. Stellar MLS
- $399,0004 bd2 ba2k sqft5106 APPENINE LOOP W, ST CLOUD, FL 34771For SaleMLS ID #O6431382, Dawn Briggs, BLUE MAGNOLIA REALTY LLC. Stellar MLS
- $419,9004 bd3 ba1.8k sqft5563 SABAL DRIVE, ST CLOUD, FL 34771For SaleMLS ID #S5157119, Maria Genao Santos, VITAL REALTY GROUP INC. Stellar MLS
- $420,0003 bd2 ba2k sqft123 RACHEL LIN LANE, ST CLOUD, FL 34771For SaleMLS ID #O6421568, Erica Diaz, HOMEVEST REALTY. Stellar MLS
