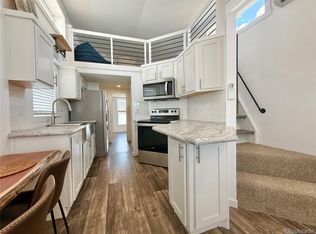
FURNISHED Continental Divide Unit on an END LOT ADJACENT TO OPEN SPACE available in the Salida RV Resort. Fabricated locally, this fully electric 397 sf, 1 bed/1 bath Park Model, with two mini-splits that heat and cool, offers in-unit laundry, ample storage, open floor plan, dinette, dishwasher, private bedroom, 3/4 bath and a low-ceiling lofted area. Efficient floor plan offers living area with designated wiring for an entertainment system; newly designed kitchen includes quartz countertops, deep sink, dishwasher, open shelving and room for a table; 3/4 bath off the kitchen with a single vanity and FIBO shower surround; private bedroom nestled in the back of the unit with barn-door closets and built-in dresser. Park Model has 2'x6' exterior walls, engineered wood siding and comes skirted with custom front steps and a covered front porch. This unit is on an end lot and adjacent to open space, the outside area lives large and offers excellent mountain views in multiple directions. Includes two off-street parking spaces, 10'x6' storage shed and basic landscaping. With over 1,600 feet of Arkansas River Frontage, the Salida RV Resort offers big mountain views of the Collegiate Peaks to the west, playground area, a riverside park, picnic area, pickleball court and dog run. High speed internet is available. Monthly lot rent is $770 and includes use of the clubhouse and all resort amenities, water, sewer, trash, snow removal and landscaping maintenance. Designed with an eye to affordable luxury and a desire the build community, the Salida RV Resort is a new 4-season park with new amenities located in the heart of the Arkansas River Valley. It offers excellent proximity to a full spectrum of outdoor activities and is just 2.5 miles from Salida's vibrant Downtown Historic District.
For sale
$149,000
6507 County Road 102 LOT 74, Salida, CO 81201
1beds
397sqft
Manufactured Home
Built in 2024
-- sqft lot
$-- Zestimate®
$375/sqft
$-- HOA
What's special
Basic landscapingEnd lotAmple storageCovered front porchLow-ceiling lofted areaAdjacent to open spaceTwo off-street parking spaces
- 43 days |
- 413 |
- 23 |
Zillow last checked:
Listing updated:
Listed by:
K. Hale Camp 719-221-4637 hale@pinonrealestate.com,
Pinon Real Estate Group LLC
Source: REcolorado as distributed by MLS GRID,MLS#: 7423840
Facts & features
Interior
Bedrooms & bathrooms
- Bedrooms: 1
- Bathrooms: 1
- 3/4 bathrooms: 1
- Main level bathrooms: 1
- Main level bedrooms: 1
Bedroom
- Description: Back Of Unit, Built In Dresser, Barn Door Closets
- Level: Main
Bathroom
- Description: Single Vanity, Nice Size Stall Shower
- Features: Primary Suite
- Level: Main
Kitchen
- Description: Open Concept Living/Dinette/Kitchen
- Level: Main
Laundry
- Description: In Unit, Hallway
- Level: Main
Living room
- Description: Open Concept Living/Dinette/Kitchen
- Level: Main
Loft
- Description: Sleeping/Storage Loft With Windows Is Accessed From Main Level
- Level: Main
Heating
- Electric, Heat Pump
Cooling
- Air Conditioning-Room
Appliances
- Included: Dishwasher, Disposal, Dryer, Electric Water Heater, Microwave, Oven, Range, Refrigerator, Washer
Features
- Built-in Features, Ceiling Fan(s), Open Floorplan, Quartz Counters, Smoke Free, Vaulted Ceiling(s)
- Flooring: Vinyl
- Windows: Double Pane Windows, Window Treatments
- Number of fireplaces: 1
- Fireplace features: Electric, Living Room
Interior area
- Total structure area: 397
- Total interior livable area: 397 sqft
- Finished area above ground: 397
- Finished area below ground: 0
Property
Parking
- Total spaces: 2
- Parking features: Asphalt
- Details: Off Street Spaces: 2
Features
- Patio & porch: Covered, Front Porch
- Exterior features: Playground
- Has view: Yes
- View description: Mountain(s)
- Waterfront features: River Front
- Park: Salida RV Resort
Details
- Parcel number: 380709100061
- On leased land: Yes
- Lease amount: $770
- Land lease expiration date: 1814486400000
- Special conditions: Standard
Construction
Type & style
- Home type: MobileManufactured
- Architectural style: Cottage
- Property subtype: Manufactured Home
Materials
- Frame, Other
- Roof: Metal
Condition
- Year built: 2024
Utilities & green energy
- Sewer: Public Sewer
- Water: Public
- Utilities for property: Internet Access (Wired)
Community & HOA
HOA
- Has HOA: Yes
- Amenities included: Clubhouse, Coin Laundry, Fitness Center, Garden Area, Park, Playground, Trail(s)
- Services included: Maintenance Grounds, Sewer, Snow Removal, Trash, Water
- HOA name: No Additional Association
- HOA phone: 555-555-5555
Location
- Region: Salida
Financial & listing details
- Price per square foot: $375/sqft
- Date on market: 7/3/2026
- Listing terms: Cash,Other
- Exclusions: Seller Personal Property, Outdoor Furniture, Yard Art, And Artwork
- Ownership: Individual
- Electric utility on property: Yes
- Road surface type: Paved
- Body type: Single Wide
Estimated market value
Not available
Estimated sales range
Not available
Not available
Price history
| Date | Event | Price |
|---|---|---|
| 7/3/2026 | Listed for sale | $149,000-9.7%$375/sqft |
Source:  REcolorado as distributed by MLS GRID #7423840 Report a problem REcolorado as distributed by MLS GRID #7423840 Report a problem | ||
| 5/2/2025 | Sold | $165,000$416/sqft |
Source: REcolorado as distributed by MLS GRID #9715797 Report a problem | ||
| 4/30/2025 | Pending sale | $165,000$416/sqft |
Source: REcolorado as distributed by MLS GRID #9715797 Report a problem | ||
| 4/28/2025 | Listed for sale | $165,000$416/sqft |
Source: REcolorado as distributed by MLS GRID #9715797 Report a problem | ||
Public tax history
Tax history is unavailable.
Monthly payment
Climate risks
Neighborhood: 81201
Nearby schools
GreatSchools rating
- 4/10Salida Middle SchoolGrades: 5-8Distance: 1.5 mi
- 5/10Salida High SchoolGrades: 9-12Distance: 1.5 mi
- 9/10Longfellow Elementary SchoolGrades: K-4Distance: 2 mi
Schools provided by the listing agent
- Elementary: Longfellow
- Middle: Salida
- High: Salida
- District: Salida R-32
Source: REcolorado as distributed by MLS GRID. This data may not be complete. We recommend contacting the local school district to confirm school assignments for this home.
- $159,9001 bd1 ba397 sqft6507 County Road 102 #65, Salida, CO 81201Sold

- $174,9001 bd1 ba397 sqft6507 County Road 102 #68, Salida, CO 81201Sold

- $165,0001 bd1 ba397 sqft6507 County Road 102 #67, Salida, CO 81201Sold
- $174,9001 bd1 ba397 sqft6507 County Road 102 #52, Salida, CO 81201Sold

- $159,9001 bd1 ba397 sqft6507 County Road 102 LOT 66, Salida, CO 81201Sold
- $159,9001 bd1 ba397 sqft6507 County Road 102 LOT 73, Salida, CO 81201Sold
- $149,9001 bd1 ba397 sqft6507 County Road 102 LOT 70, Salida, CO 81201Sold
- $--1 bd1 ba399 sqft6507 County Road 102 #33, Salida, CO 81201Off Market
Similar homes
- $124,0001 bd1 ba399 sqft6507 County Road 102 LOT 1, Salida, CO 81201For Sale

 MLS ID #3554995, Janine Marr, HomeSmart Preferred Realty. REcolorado as distributed by MLS GRID
 - $145,0001 bd1 ba399 sqft6507 County Road 102 Unit 6 #6, Salida, CO 81201For Sale
 MLS ID #1990482, Laura Ostrom, 58 Real Estate LLC. REcolorado as distributed by MLS GRID
 - $153,0001 bd1 ba399 sqft6507 County Road 102 LOT 30, Salida, CO 81201For Sale
 MLS ID #2299766, Laura Ostrom, 58 Real Estate LLC. REcolorado as distributed by MLS GRID
 - $155,0001 bd1 ba399 sqft6507 County Road 102 LOT 157, Salida, CO 81201For Sale
 MLS ID #6512704, Michael Hanayik, West and Main Homes Inc. REcolorado as distributed by MLS GRID
 - $169,0001 bd1 ba540 sqft910 J Street LOT A7, Salida, CO 81201For SaleMLS ID #8108375, Brett Rankin, Pinon Real Estate Group LLC. REcolorado as distributed by MLS GRID
- $199,9001 bd1 ba406 sqft10795 County Road 197a Lot 127, Nathrop, CO 81236For Sale
 MLS ID #1554240, Stephanie Montgomery, Key Real Estate. elevateMLS
