This charming and meticulously maintained 3-bedroom, 3 bathroom home is nestled in the heart of Gulfport, offering the perfect blend of modern comforts and classic character. As you pass through the unique and inviting front door and into the spacious foyer, you'll immediately notice the warm hardwood floors and abundant natural light that flows throughout the open-concept living spaces. All of the main living areas are adorned with crown molding and boast plantation shutters. The chef's kitchen contains granite countertops, hardwood cabinets, stainless steel appliances, and a convenient breakfast bar, making it the hub of this home. It effortlessly transitions into the dining area, creating an ideal space for entertaining friends and family. The primary bedroom is a true retreat, complete with a luxurious en-suite bathroom featuring a spa-like soaking tub and separate shower. Two additional well-appointed bedrooms provide plenty of space for family or guests, a separate home office offers more flexible space. Step outside to the private backyard oasis, perfect for summer barbecues and relaxation. The lush landscaping, spacious elevated patio that overlooks the 40' long pool, covered grilling area and tiki hut round out this one of a kind backyard experience. Additional features of this home include an oversized two-car garage, new roof, new central air conditioning, and ample storage throughout. Located within close proximity to St Pete Beach, local parks, Pasadena Yacht and Country Club, and just a short drive to downtown St Pete perfect for commerce and entertainment, this property offers both convenience and tranquility. Don't miss the opportunity to make this house your forever home. Schedule a showing today and experience the beauty and charm of 6507 Dolphin Blvd South for yourself!
Sold for $1,055,000
$1,055,000
6507 DOLPHIN BOULEVARD S, GULFPORT, FL 33707
3beds
2,330sqft
Single Family Residence
Built in 2001
9,514 Square Feet Lot
$1,056,500 Zestimate®
$453/sqft
$4,939 Estimated rent
Home value
$1,056,500
$1.00M - $1.12M
$4,939/mo
Zestimate® history
Owner options
List your home for rent
$4,939/mo
Rent Zestimate®
Find your next renter with Zillow Rental Manager. Plus, with online applications, you can quickly screen prospective tenants – for free.
$4,939/mo
Rent Zestimate®
Refinance and save
$7,361/mo
Est. payment
Refinancing to a lower rate could help reduce your monthly payments and save thousands over the life of the loan.
$7,361/mo
Est. payment
Explore your selling options
Work with a Zillow partner agent
Leverage their expertise and Zillow's premium Showcase listings to get your home seen by more buyers.
Get startedList with your own agent
Get your home in front of millions of buyers by listing it on Zillow.
Learn how to do itSell it yourself
Take full control of how buyers see your home on Zillow by listing For Sale by Owner (FSBO).
List your homeWhat's special
Zillow last checked:
Listing updated:
Listed by:
Darren Gillette 585-721-4633,
FINE PROPERTIES 941-782-0000
Bought with:
Tina Herrell, 3259215
RE/MAX METRO
Source: Stellar MLS,MLS#: A4583831 Originating MLS: Sarasota - Manatee
Originating MLS: Sarasota - Manatee
Facts & features
Interior
Bedrooms & bathrooms
- Bedrooms: 3
- Bathrooms: 3
- Full bathrooms: 3
Primary bedroom
- Features: Ceiling Fan(s), En Suite Bathroom, Walk-In Closet(s)
- Level: Second
- Dimensions: 17x15
Bedroom 1
- Features: Ceiling Fan(s), Built-in Closet
- Level: First
- Dimensions: 12x11
Bedroom 2
- Features: Ceiling Fan(s), Built-in Closet
- Level: First
- Dimensions: 13x11
Primary bathroom
- Features: Dual Sinks, Exhaust Fan, Makeup/Vanity Space, Split Vanities, Tub with Separate Shower Stall, Water Closet/Priv Toilet
- Level: Second
- Dimensions: 14x9
Bathroom 2
- Features: Tile Counters, Tub With Shower
- Level: First
- Dimensions: 6x10
Bathroom 3
- Features: Exhaust Fan, Shower No Tub
- Level: First
- Dimensions: 6x9
Balcony porch lanai
- Level: Second
- Dimensions: 7x4
Dining room
- Level: First
- Dimensions: 13x13
Great room
- Level: First
- Dimensions: 19x17
Kitchen
- Features: Granite Counters
- Level: First
- Dimensions: 12x13
Laundry
- Level: First
- Dimensions: 6x9
Living room
- Level: First
- Dimensions: 13x15
Office
- Features: Ceiling Fan(s), Built-in Features
- Level: First
- Dimensions: 12x11
Heating
- Central
Cooling
- Central Air
Appliances
- Included: Dishwasher, Disposal, Dryer, Refrigerator
- Laundry: Inside, Laundry Room
Features
- Ceiling Fan(s), Crown Molding, High Ceilings, PrimaryBedroom Upstairs, Stone Counters, Thermostat
- Flooring: Ceramic Tile, Engineered Hardwood
- Doors: Sliding Doors
- Has fireplace: No
Interior area
- Total structure area: 2,830
- Total interior livable area: 2,330 sqft
Property
Parking
- Total spaces: 2
- Parking features: Garage - Attached
- Attached garage spaces: 2
Features
- Levels: Two
- Stories: 2
- Exterior features: Private Mailbox, Rain Gutters
- Has private pool: Yes
- Pool features: Chlorine Free, Gunite, Heated, In Ground
- Has spa: Yes
- Spa features: Heated, In Ground
Lot
- Size: 9,514 Square Feet
- Dimensions: 93 x 105
- Features: Corner Lot
Details
- Parcel number: 303116772900000060
- Special conditions: None
Construction
Type & style
- Home type: SingleFamily
- Property subtype: Single Family Residence
Materials
- Block
- Foundation: Block
- Roof: Shingle
Condition
- New construction: No
- Year built: 2001
Utilities & green energy
- Sewer: Public Sewer
- Water: Public
- Utilities for property: Natural Gas Connected
Community & HOA
Community
- Pet fee: $0 monthly
- Subdivision: ROYAL PALM ESTATES
HOA
- Has HOA: No
Location
- Region: Gulfport
Financial & listing details
- Price per square foot: $453/sqft
- Tax assessed value: $844,830
- Annual tax amount: $8,695
- Date on market: 9/28/2023
- Cumulative days on market: 251 days
- Listing terms: Cash,Conventional
- Ownership: Fee Simple
- Total actual rent: 0
- Road surface type: Asphalt
Price history
| Date | Event | Price |
|---|---|---|
| 8/7/2024 | Sold | $1,055,000-4%$453/sqft |
Source:  Stellar MLS #A4583831 Report a problem Stellar MLS #A4583831 Report a problem | ||
| 6/9/2024 | Pending sale | $1,099,000$472/sqft |
Source: Stellar MLS #A4583831 Report a problem | ||
| 3/19/2024 | Price change | $1,099,000-4.4%$472/sqft |
Source: Stellar MLS #A4583831 Report a problem | ||
| 12/6/2023 | Price change | $1,149,900-2.5%$494/sqft |
Source: Stellar MLS #A4583831 Report a problem | ||
| 10/13/2023 | Listed for sale | $1,179,000$506/sqft |
Source: Stellar MLS #A4583831 Report a problem | ||
| 10/11/2023 | Pending sale | $1,179,000$506/sqft |
Source: Stellar MLS #A4583831 Report a problem | ||
| 9/29/2023 | Listed for sale | $1,179,000+99.8%$506/sqft |
Source: Stellar MLS #A4583831 Report a problem | ||
| 11/28/2018 | Sold | $590,000-4.8%$253/sqft |
Source: Public Record Report a problem | ||
| 10/23/2018 | Listed for sale | $619,900$266/sqft |
Source: RE/MAX PREFERRED #U8000767 Report a problem | ||
| 7/29/2018 | Pending sale | $619,900$266/sqft |
Source: RE/MAX PREFERRED #U8000767 Report a problem | ||
| 6/25/2018 | Price change | $619,900-3.1%$266/sqft |
Source: RE/MAX PREFERRED #U8000767 Report a problem | ||
| 4/17/2018 | Listed for sale | $639,999+10.3%$275/sqft |
Source: RE/MAX PREFERRED #U8000767 Report a problem | ||
| 12/4/2006 | Sold | $580,000+47.7%$249/sqft |
Source: Public Record Report a problem | ||
| 1/31/2001 | Sold | $392,700$169/sqft |
Source: Public Record Report a problem | ||
Public tax history
| Year | Property taxes | Tax assessment |
|---|---|---|
| 2025 | $14,779 +63.7% | $844,830 +48.3% |
| 2024 | $9,028 +1.3% | $569,765 +3% |
| 2023 | $8,912 +2.5% | $553,170 +3% |
| 2022 | $8,695 -1.6% | $537,058 +3% |
| 2021 | $8,835 +0.1% | $521,416 +1.4% |
| 2020 | $8,828 +1.6% | $514,217 +2.3% |
| 2019 | $8,693 | $502,656 -1.3% |
| 2018 | $8,693 -9.9% | $509,360 +9.6% |
| 2017 | $9,647 +17.5% | $464,626 +10.9% |
| 2016 | $8,213 +4.2% | $418,926 +6.6% |
| 2015 | $7,884 +1.9% | $393,084 +2% |
| 2014 | $7,738 +9% | $385,553 +10.7% |
| 2013 | $7,100 +3.9% | $348,419 +3.8% |
| 2012 | $6,836 | $335,680 +5.9% |
| 2011 | -- | $316,890 -5% |
| 2010 | -- | $333,634 -6.4% |
| 2009 | -- | $356,297 -15.7% |
| 2008 | $8,078 | $422,800 -11.1% |
| 2007 | -- | $475,400 +13.4% |
| 2005 | -- | $419,300 +20.4% |
| 2004 | $7,496 +13.7% | $348,400 +14.3% |
| 2003 | $6,596 +421.2% | $304,900 +19.1% |
| 2002 | $1,265 | $256,100 +343.1% |
| 2001 | $1,265 +42.3% | $57,800 +41.7% |
| 2000 | $889 | $40,800 |
Find assessor info on the county website
Neighborhood: 33707
Nearby homes
- $272,600-- bd-- ba-- sqft57th St S, GULFPORT, FL 33707Off Market
- $568,900-- bd-- ba2.1k sqft6509 Dolphin Blvd S, Gulfport, FL 33707Off Market
- $1,084,100-- bd3 ba2.8k sqft6506 Debbie Ln S, Gulfport, FL 33707Off Market
- $908,4003 bd3 ba2.3k sqft6508 Debbie Ln S, Gulfport, FL 33707Off Market
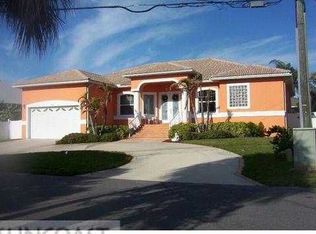
- $2,412,300-- bd6 ba4.6k sqft6495 Debbie Ln S, Saint Petersburg, FL 33707Off Market
- $972,500-- bd3 ba2.2k sqft6511 Dolphin Blvd S, Gulfport, FL 33707Off Market
- $1,980,5004 bd6 ba4k sqft6497 Debbie Ln S, Saint Petersburg, FL 33707Off Market
- $528,9003 bd2 ba2.1k sqft1635 Royal Palm Dr S APT A, Gulfport, FL 33707Off Market
Nearby schools
GreatSchools rating
- 7/10Bear Creek Elementary SchoolGrades: PK-5Distance: 1.2 mi
- 3/10Azalea Middle SchoolGrades: 6-8Distance: 3 mi
- 4/10Boca Ciega High SchoolGrades: 9-12Distance: 1.3 mi
Get a cash offer in 3 minutes
Find out how much your home could sell for in as little as 3 minutes with a no-obligation cash offer.
Estimated market value
$1,056,500
Get a cash offer in 3 minutes
Find out how much your home could sell for in as little as 3 minutes with a no-obligation cash offer.
Estimated market value
$1,056,500
- Florida
- Pinellas County
- Gulfport
- 33707
- 6507 DOLPHIN BOULEVARD S
Nearby cities
Nearby zip codes
Other Gulfport Topics
