Welcome to 6507 Gaywind Drive. The Villas of Summerlake is a 35 home hidden gem in the SouthPark area. The community offers incredible privacy and open space with an abundance of trees and greenery. Upon entering this inviting home you will feel the comfortable nature of its floor plan and property. Enter the home through the gated front courtyard to the large foyer. The dining area provides space for extensive seating and storage. The kitchen is large and boasts all new (2025) GE Profile appliances including induction cooktop. The living area is spacious with new carpet and skylights in 2026. Also included in living area are built in cabinets and a wood burning fireplace. Leading out from the living area you will find the fabulous screened porch and private courtyard, just waiting for you to enjoy peace and serenity they have to offer! The outdoor space of this home is something you just can't find in this price range, it's incredible! As you move upstairs, a cozy loft is awaiting with built in desk and bookshelves scaling nearly an entire wall. The primary suite is massive with vaulted ceilings and plenty of natural light. The primary bath offers travertine flooring with a jacuzzi tub and walk in shower. There is a large dressing area with a wall of built in shelves leading to a generous walk in closet. The secondary bedroom is also large with an additional walk in closet. There is a secondary full tile bath for this bedroom to access. The home features an attached two car garage with a wall of built in storage and more shelving for storage. The driveway is long enough to accommodate four additional parking spaces for your cars or visitors.
Closed
Zestimate®
$669,500
6507 Gaywind Dr, Charlotte, NC 28226
2beds
2,276sqft
Townhouse
Built in 1995
0.07 Acres Lot
$669,500 Zestimate®
$294/sqft
$2,880 Estimated rent
Home value
$669,500
$629,000 - $710,000
$2,880/mo
Zestimate® history
Owner options
List your home for rent
$2,880/mo
Rent Zestimate®
Find your next renter with Zillow Rental Manager. Plus, with online applications, you can quickly screen prospective tenants – for free.
$2,880/mo
Rent Zestimate®
Refinance and save
$4,595/mo
Est. payment
Refinancing to a lower rate could help reduce your monthly payments and save thousands over the life of the loan.
$4,595/mo
Est. payment
Explore your selling options
Work with a Zillow partner agent
Leverage their expertise and Zillow's premium Showcase listings to get your home seen by more buyers.
Get startedList with your own agent
Get your home in front of millions of buyers by listing it on Zillow.
Learn how to do itSell it yourself
Take full control of how buyers see your home on Zillow by listing For Sale by Owner (FSBO).
List your homeWhat's special
Wood burning fireplaceGated front courtyardLarge foyerFabulous screened porchGenerous walk in closetSecondary full tile bath
Zillow last checked:
Listing updated:
Listed by:
Terri Dean deanlandandproperties@gmail.com,
Dean Land and Properties
Bought with:
Kelley Shelley
Coldwell Banker Realty
Source: Canopy MLS as distributed by MLS GRID,MLS#: 4357581
Facts & features
Interior
Bedrooms & bathrooms
- Bedrooms: 2
- Bathrooms: 3
- Full bathrooms: 2
- 1/2 bathrooms: 1
Primary bedroom
- Features: Built-in Features, Ceiling Fan(s), En Suite Bathroom, Garden Tub, Vaulted Ceiling(s), Walk-In Closet(s)
- Level: Upper
- Area: 280 Square Feet
- Dimensions: 20' 0" X 14' 0"
Bedroom s
- Features: Ceiling Fan(s), Walk-In Closet(s)
- Level: Upper
- Area: 183.37 Square Feet
- Dimensions: 16' 8" X 11' 0"
Dining room
- Level: Main
- Area: 149.38 Square Feet
- Dimensions: 14' 0" X 10' 8"
Kitchen
- Features: Kitchen Island, Tray Ceiling(s), Vaulted Ceiling(s)
- Level: Main
- Area: 257.58 Square Feet
- Dimensions: 20' 4" X 12' 8"
Living room
- Features: Built-in Features, Vaulted Ceiling(s), See Remarks
- Level: Main
- Area: 287.56 Square Feet
- Dimensions: 17' 3" X 16' 8"
Loft
- Features: Built-in Features, Ceiling Fan(s)
- Level: Upper
- Area: 202.72 Square Feet
- Dimensions: 16' 0" X 12' 8"
Heating
- Central, Heat Pump
Cooling
- Heat Pump
Appliances
- Included: Microwave, Convection Oven, Dishwasher, Disposal, Dryer, Electric Water Heater, ENERGY STAR Qualified Refrigerator, Induction Cooktop, Refrigerator with Ice Maker, Self Cleaning Oven, Wall Oven, Washer/Dryer
- Laundry: Laundry Closet, Main Level
Features
- Kitchen Island, Pantry, Walk-In Closet(s)
- Flooring: Brick, Carpet, Tile, Wood
- Doors: French Doors, Pocket Doors, Sliding Doors, Storm Door(s)
- Windows: Insulated Windows, Skylight(s), Window Treatments
- Has basement: No
- Fireplace features: Living Room, Wood Burning
Interior area
- Total structure area: 2,276
- Total interior livable area: 2,276 sqft
- Finished area above ground: 2,276
- Finished area below ground: 0
Property
Parking
- Total spaces: 6
- Parking features: Driveway, Attached Garage, Garage on Main Level
- Attached garage spaces: 2
- Uncovered spaces: 4
- Details: In addition to garage, Home has large driveway able to accommodate 4 vehicles
Accessibility
- Accessibility features: Two or More Access Exits
Features
- Levels: Two
- Stories: 2
- Entry location: Main
- Patio & porch: Covered, Patio, Porch, Screened, Terrace
- Exterior features: In-Ground Irrigation
- Fencing: Back Yard,Full,Stone
Lot
- Size: 0.07 Acres
Details
- Parcel number: 21155307
- Zoning: R-15MF(CD)
- Special conditions: Standard
Construction
Type & style
- Home type: Townhouse
- Property subtype: Townhouse
Materials
- Stucco
- Foundation: Slab
- Roof: Composition
Condition
- New construction: No
- Year built: 1995
Utilities & green energy
- Sewer: Public Sewer
- Water: City
- Utilities for property: Cable Available, Electricity Connected, Underground Power Lines
Community & HOA
Community
- Security: Carbon Monoxide Detector(s), Smoke Detector(s)
- Subdivision: Villas at Summerlake
HOA
- Has HOA: Yes
- HOA fee: $584 monthly
- HOA name: Key Community Management
- HOA phone: 704-321-1556
Location
- Region: Charlotte
Financial & listing details
- Price per square foot: $294/sqft
- Tax assessed value: $583,600
- Date on market: 5/9/2026
- Cumulative days on market: 1 day
- Listing terms: Cash,Conventional
- Electric utility on property: Yes
- Road surface type: Concrete, Paved
Price history
| Date | Event | Price |
|---|---|---|
| 6/23/2026 | Sold | $669,500$294/sqft |
Source:  Canopy MLS as distributed by MLS GRID #4357581 Report a problem Canopy MLS as distributed by MLS GRID #4357581 Report a problem | ||
| 5/11/2026 | Pending sale | $669,500$294/sqft |
Source: Canopy MLS as distributed by MLS GRID #4357581 Report a problem | ||
| 5/9/2026 | Listed for sale | $669,500+31.3%$294/sqft |
Source: Canopy MLS as distributed by MLS GRID #4357581 Report a problem | ||
| 7/23/2021 | Sold | $510,000+2%$224/sqft |
Source: Canopy MLS as distributed by MLS GRID #3753198 Report a problem | ||
| 6/26/2021 | Pending sale | $500,000$220/sqft |
Source: Canopy MLS as distributed by MLS GRID #3753198 Report a problem | ||
| 6/25/2021 | Listed for sale | $500,000+16.3%$220/sqft |
Source: Canopy MLS as distributed by MLS GRID #3753198 Report a problem | ||
| 8/1/2017 | Sold | $430,000-3.4%$189/sqft |
Source: Canopy MLS as distributed by MLS GRID #3291994 Report a problem | ||
| 6/28/2017 | Pending sale | $445,000$196/sqft |
Source: CottinghamChalkHayes, REALTORS #3291994 Report a problem | ||
| 6/23/2017 | Listed for sale | $445,000+29%$196/sqft |
Source: CottinghamChalkHayes, REALTORS #3291994 Report a problem | ||
| 9/16/2005 | Sold | $345,000$152/sqft |
Source: Public Record Report a problem | ||
Public tax history
| Year | Property taxes | Tax assessment |
|---|---|---|
| 2025 | -- | $583,600 |
| 2024 | -- | $583,600 |
| 2023 | -- | $583,600 +27.3% |
| 2022 | -- | $458,300 |
| 2021 | -- | $458,300 |
| 2020 | -- | $458,300 |
| 2019 | $4,514 +16.7% | $458,300 +58.4% |
| 2018 | $3,869 | $289,300 |
| 2017 | -- | $289,300 |
| 2016 | -- | $289,300 |
| 2015 | -- | $289,300 |
| 2014 | $3,755 | $289,300 |
| 2013 | -- | $289,300 -0.3% |
| 2012 | -- | $290,300 |
| 2011 | -- | $290,300 -7.4% |
| 2010 | -- | $313,400 |
| 2009 | -- | $313,400 |
| 2008 | -- | $313,400 |
| 2007 | -- | $313,400 |
| 2006 | -- | $313,400 |
| 2005 | -- | $313,400 |
| 2004 | -- | $313,400 |
| 2003 | -- | $313,400 +6.9% |
| 2002 | -- | $293,060 |
| 2001 | -- | $293,060 |
| 2000 | -- | $293,060 |
Find assessor info on the county website
Neighborhood: Montibello
Nearby homes
- $861,8003 bd2 ba2.8k sqft6509 Gaywind Dr, Charlotte, NC 28226Off Market
- $765,0003 bd3 ba2.6k sqft6505 Gaywind Dr, Charlotte, NC 28226Sold
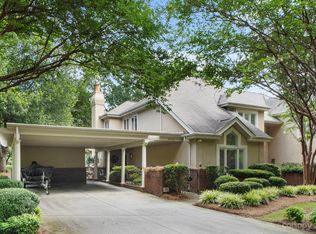
- $818,9003 bd2 ba2.8k sqft6515 Gaywind Dr, Charlotte, NC 28226Off Market
- $---- bd-- ba-- sqft6501 Gaywind Dr, Charlotte, NC 28226Off Market
- $748,3003 bd3 ba2.5k sqft6517 Gaywind Dr, Charlotte, NC 28226Off Market
- $100-- bd-- ba-- sqftGaywind Dr, Charlotte, NC 28226Off Market
- $1,800-- bd-- ba-- sqftGaywind Dr, Charlotte, NC 28226Off Market
- $819,1003 bd2 ba2.8k sqft6519 Gaywind Dr, Charlotte, NC 28226Off Market
Nearby schools
GreatSchools rating
- 6/10Sharon ElementaryGrades: K-5Distance: 2.1 mi
- 5/10Carmel MiddleGrades: 6-8Distance: 0.4 mi
- 5/10South Mecklenburg HighGrades: 9-12Distance: 3.8 mi
Schools provided by the listing agent
- Elementary: Sharon
- Middle: Carmel
- High: South Mecklenburg
Source: Canopy MLS as distributed by MLS GRID. This data may not be complete. We recommend contacting the local school district to confirm school assignments for this home.
Get a cash offer in 3 minutes
Find out how much your home could sell for in as little as 3 minutes with a no-obligation cash offer.
Estimated market value
$669,500
Get a cash offer in 3 minutes
Find out how much your home could sell for in as little as 3 minutes with a no-obligation cash offer.
Estimated market value
$669,500
- North Carolina
- Mecklenburg County
- Charlotte
- 28226
- Montibello
- 6507 Gaywind Dr
Nearby cities
Nearby neighborhoods
Nearby zip codes
Other Charlotte Topics
