Skip main navigation
Sold for $227,000
  • $227,000

    6507 Hopeton Ave, Baltimore, MD 21215

    3beds
    1,384sqft
    Single Family Residence
    Built in 1953
    -- sqft lot
    $228,700 Zestimate®
    $164/sqft
    $1,790 Estimated rent

    Home value

    $228,700

    $197,000 - $265,000

    $1,790/mo

    Zestimate® history
    Loading
    Loading...

    Owner options

    List your home for rent

    $1,790/mo

    Rent Zestimate®

    Find your next renter with Zillow Rental Manager. Plus, with online applications, you can quickly screen prospective tenants – for free.

    Learn more

    $1,790/mo

    Rent Zestimate®

    Refinance and save

    $1,236/mo

    Est. payment

    Refinancing to a lower rate could help reduce your monthly payments and save thousands over the life of the loan.

    See today's rates

    $1,236/mo

    Est. payment

    Explore your selling options

    Work with a Zillow partner agent

    Leverage their expertise and Zillow's premium Showcase listings to get your home seen by more buyers.

    Get started

    List with your own agent

    Get your home in front of millions of buyers by listing it on Zillow.

    Learn how to do it

    Sell it yourself

    Take full control of how buyers see your home on Zillow by listing For Sale by Owner (FSBO).

    List your home

    What's special

    Refinished hardwood floorsFenced rear yardVersatile bonus roomArched entrywayCeiling fansNeutral color paletteBrand-new stainless steel appliances
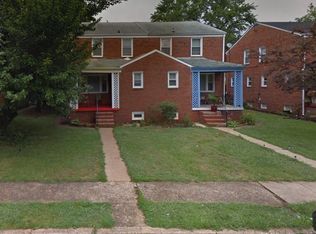
    Your 3-bedroom, 2.5-bath semi-detached home awaits in the Upper Park Heights community, conveniently located near I-83, I-695, and the Reisterstown Metro station. Begin your day on the welcoming covered front porch—perfect for enjoying fresh air and gentle breezes. Step inside to discover refinished hardwood floors and a neutral color palette. The sunny living room flows gracefully through an arched entryway into the dining area, enhanced by chair railing . Just steps away, the kitchen offers freshly repainted cabinets, brand-new stainless steel appliances, and direct access to the fenced rear yard—ideal for gardening or simply relaxing outdoors. A convenient powder room completes the main level. Upstairs, you’ll find the primary bedroom along with two additional bedrooms, all with ceiling fans for year-round comfort. The full bath on this level features a tub/shower combination and completes the upper-level retreat. The lower level expands your living space with newer ceramic tile flooring (2023), laundry facilities, and a versatile bonus room—ideal for a home office, playroom, or potential 4th bedroom. Additional updates include all-new wiring throughout, a newer water pipe, and an updated sewer hookup, offering peace of mind in a well-located home that’s ready to move in and make your own.

    Zillow last checked:

    Listing updated:

    Listed by:

    Jen Siliezar Cabrera 301-602-4555,

    Northrop Realty

    Bought with:

    David B. Pridgen Jr., 3324141

    Realty ONE Group Excellence

    Source: Bright MLS,MLS#: MDBA2170450MLS Logo

    Facts & features

    Interior

    Bedrooms & bathrooms
    • Bedrooms: 3
    • Bathrooms: 3
    • Full bathrooms: 2
    • 1/2 bathrooms: 1
    • Main level bathrooms: 1
    Primary bedroom
    • Features: Flooring - HardWood, Ceiling Fan(s)
    • Level: Upper
    • Area: 180 Square Feet
    • Dimensions: 15 X 11
    Bedroom 2
    • Features: Ceiling Fan(s), Flooring - HardWood
    • Level: Upper
    • Area: 130 Square Feet
    • Dimensions: 12 X 9
    Bedroom 3
    • Features: Ceiling Fan(s), Flooring - HardWood
    • Level: Upper
    • Area: 108 Square Feet
    • Dimensions: 11 X 8
    Bonus room
    • Features: Flooring - Ceramic Tile
    • Level: Lower
    • Area: 88 Square Feet
    • Dimensions: 11 x 8
    Dining room
    • Features: Flooring - HardWood, Lighting - Ceiling, Chair Rail
    • Level: Main
    • Area: 165 Square Feet
    • Dimensions: 15 X 11
    Foyer
    • Features: Flooring - Tile/Brick
    • Level: Main
    • Area: 20 Square Feet
    • Dimensions: 5 X 4
    Kitchen
    • Features: Flooring - Ceramic Tile, Kitchen - Gas Cooking
    • Level: Main
    • Area: 105 Square Feet
    • Dimensions: 15 X 7
    Living room
    • Features: Flooring - HardWood
    • Level: Main
    • Area: 304 Square Feet
    • Dimensions: 18 X 15
    Recreation room
    • Features: Flooring - Ceramic Tile
    • Level: Lower
    • Area: 266 Square Feet
    • Dimensions: 19 x 14
    Utility room
    • Features: Flooring - Ceramic Tile
    • Level: Lower
    • Area: 323 Square Feet
    • Dimensions: 19 x 17
    Heating
    • Forced Air, Natural Gas
    Cooling
    • Ceiling Fan(s), Central Air, Electric
    Appliances
    • Included: Dishwasher, Disposal, Dryer, Refrigerator, Ice Maker, Oven/Range - Gas, Gas Water Heater
    • Laundry: In Basement, Has Laundry, Dryer In Unit, Washer In Unit
    Features
    • Bathroom - Stall Shower, Bathroom - Tub Shower, Ceiling Fan(s), Dining Area, Chair Railings, Floor Plan - Traditional, Formal/Separate Dining Room, Dry Wall
    • Flooring: Hardwood, Carpet, Ceramic Tile, Wood
    • Doors: Six Panel
    • Windows: Screens
    • Basement: Heated,Exterior Entry,Partially Finished,Connecting Stairway,Improved,Interior Entry,Rear Entrance,Windows,Walk-Out Access
    • Has fireplace: No
    Interior area
    • Total structure area: 2,108
    • Total interior livable area: 1,384 sqft
    • Finished area above ground: 1,384

    Property

    Parking
    • Parking features: On Street
    • Has uncovered spaces: Yes
    Accessibility
    • Accessibility features: Other
    Features
    • Levels: Three
    • Stories: 3
    • Patio & porch: Porch
    • Exterior features: Sidewalks, Street Lights
    • Pool features: None
    • Fencing: Back Yard,Chain Link,Partial
    • Has view: Yes
    • View description: Garden, Trees/Woods
    Lot
    • Features: Front Yard, Landscaped, Rear Yard
    Details
    • Additional structures: Above Grade
    • Parcel number: 0327234293 038
    • Zoning: RES
    • Special conditions: Standard

    Construction

    Type & style
    • Home type: SingleFamily
    • Architectural style: Colonial,Traditional
    • Property subtype: Single Family Residence
    • Attached to another structure: Yes
    Materials
    • Brick
    • Foundation: Other
    Condition
    • New construction: No
    • Year built: 1953

    Utilities & green energy

    • Sewer: Public Sewer
    • Water: Public

    Community & neighborhood

    Security
    • Security features: Main Entrance Lock, Smoke Detector(s)
    Location
    • Region: Baltimore
    • Subdivision: Upper Park Heights
    • Municipality: Baltimore City

    Other

    Other facts
    • Listing agreement: Exclusive Right To Sell
    • Ownership: Fee Simple

    Price history

    DateEventPrice
    9/4/2025Sold$227,000-12.7%$164/sqft
    Source: Bright MLS #MDBA2170450 Report a problem
    7/25/2025Contingent$260,000$188/sqft
    Source: Bright MLS #MDBA2170450 Report a problem
    7/7/2025Price change$260,000-1.9%$188/sqft
    Source: Bright MLS #MDBA2170450 Report a problem
    6/19/2025Listed for sale$265,000+82.8%$191/sqft
    Source: Bright MLS #MDBA2170450 Report a problem
    8/11/2011Sold$145,000-3.3%$105/sqft
    Source: Public Record Report a problem
    3/11/2011Listed for sale$149,900-11.3%$108/sqft
    Source: Coldwell Banker Residential Brokerage - Roland Park #BA7547144 Report a problem
    12/12/2010Listing removed$169,000$122/sqft
    Source: NRT MidAtlantic #BA7290195 Report a problem
    6/4/2010Price change$169,000-5.6%$122/sqft
    Source: NRT MidAtlantic #BA7290195 Report a problem
    4/3/2010Price change$179,000-3.2%$129/sqft
    Source: NRT MidAtlantic #BA7290195 Report a problem
    1/20/2010Listed for sale$185,000+120.2%$134/sqft
    Source: NRT MidAtlantic #BA7240528 Report a problem
    9/25/2003Sold$84,000$61/sqft
    Source: Public Record Report a problem

    Public tax history

    YearProperty taxesTax assessment
    2025-- $133,533 +5.3%
    2024$2,992 +0.9%$126,800 +0.9%
    2023$2,965 +0.9%$125,633 -0.9%
    2022$2,937 +0.9%$126,800 +2.8%
    2021$2,910 +2.7%$123,300 +2.7%
    2020$2,834 +2.8%$120,067 -2.6%
    2019$2,757 +2.8%$123,300 +8.5%
    2018$2,681 $113,600
    2017$2,681 +11.9%$113,600
    2016$2,395 $113,600 -1.7%
    2015$2,395 $115,600
    2014$2,395 $115,600
    2013-- $115,600 -20.4%
    2012-- $145,300
    2011-- $145,300
    2010-- $145,300 -1.7%
    2009-- $147,820 +16.6%
    2008-- $126,810 +19.9%
    2007-- $105,800 +24.8%
    2006-- $84,790 +5.8%
    2005-- $80,152 +6.1%
    2004-- $75,516 +6.5%
    2003-- $70,880 +2.8%
    2002-- $68,922 +2.9%
    2001-- $66,966

    Find assessor info on the county website

    Neighborhood: Glen

    Nearby schools

    GreatSchools rating
    Schools provided by the listing agent
    • District: Baltimore City Public Schools

    Source: Bright MLS. This data may not be complete. We recommend contacting the local school district to confirm school assignments for this home.

    Get a cash offer in 3 minutes
    Find out how much your home could sell for in as little as 3 minutes with a no-obligation cash offer.
    Estimated market value
    $228,700
    Get a cash offer in 3 minutes
    Find out how much your home could sell for in as little as 3 minutes with a no-obligation cash offer.
    Estimated market value
    $228,700