This recently renovated home offers a fresh, modern feel with updates throughout. The main level boasts beautifully refinished hardwood floors and hardwood stairs, while the bedroom level features brand-new luxury vinyl tile. Contemporary LED light fixtures and brushed nickel hardware add a sleek touch throughout, and new shades and blinds have been installed for privacy and style. Upstairs, you’ll find four generously sized bedrooms, including a primary suite with an ensuite bath and walk-in closet. Ceiling fans are installed in three of the four bedrooms for added comfort. On the main floor, the open-concept kitchen is a standout with vaulted ceilings, 42-inch cabinets, granite countertops, and stainless steel appliances. A center island, butler’s pantry, and formal dining room provide ample space for both casual and formal dining. The living room, with its cozy fireplace, flows out to a brand-new Trex deck, perfect for entertaining or enjoying the large fenced yard—ideal for children, pets, and family activities. A spacious, unfinished basement offers endless possibilities, whether you want to create a play area, home gym, or additional storage. The home also features newer HVAC and water heater systems, and the oversized garage provides extra storage space if needed. Located in the highly sought-after Island Creek neighborhood, residents enjoy access to a swimming pool, walking trails, and proximity to top-ranked Island Creek Elementary School. Commuters will appreciate the easy access to the Pentagon, Fort Belvoir, Andrews, and the nearby Springfield Metro station, as well as convenient walk paths and bus routes. This well-maintained home reflects the care of proactive owners. Updates (see docs) Include Roof 2014 (30 year shingles) Appliances 2014-2016, Water Heater 2017, Driveway 2020, HVAC 2022, Blinds 2023, Deck 2024. Call or text friendly local agent Heather to schedule a showing! OPEN HOUSE Sunday OCT 27th 1-3pm 2 OFFERS IN HAND - best and final Sunday 5pm
Sold for $930,000
$930,000
6507 John Thomas Dr, Alexandria, VA 22315
4beds
2,122sqft
Single Family Residence
Built in 1994
-- sqft lot
$986,400 Zestimate®
$438/sqft
$4,052 Estimated rent
Home value
$986,400
$937,000 - $1.04M
$4,052/mo
Zestimate® history
Owner options
List your home for rent
$4,052/mo
Rent Zestimate®
Find your next renter with Zillow Rental Manager. Plus, with online applications, you can quickly screen prospective tenants – for free.
$4,052/mo
Rent Zestimate®
Refinance and save
$5,971/mo
Est. payment
Refinancing to a lower rate could help reduce your monthly payments and save thousands over the life of the loan.
$5,971/mo
Est. payment
Explore your selling options
Work with a Zillow partner agent
Leverage their expertise and Zillow's premium Showcase listings to get your home seen by more buyers.
Get startedList with your own agent
Get your home in front of millions of buyers by listing it on Zillow.
Learn how to do itSell it yourself
Take full control of how buyers see your home on Zillow by listing For Sale by Owner (FSBO).
List your homeWhat's special
Cozy fireplaceContemporary led light fixturesSpacious unfinished basementLarge fenced yardBrand-new luxury vinyl tileBrushed nickel hardwareGranite countertops
Zillow last checked:
Listing updated:
Listed by:
Heather Carlson 703-401-5805,
RE/MAX Allegiance
Bought with:
Ania Cress, 0225215777
KW United
Source: Bright MLS,MLS#: VAFX2199594
Facts & features
Interior
Bedrooms & bathrooms
- Bedrooms: 4
- Bathrooms: 4
- Full bathrooms: 3
- 1/2 bathrooms: 1
- Main level bathrooms: 1
Rooms
- Room types: Living Room, Dining Room, Primary Bedroom, Bedroom 2, Bedroom 3, Bedroom 4, Kitchen, Other
Basement
- Area: 0
Heating
- Central, Natural Gas
Cooling
- Central Air, Electric
Appliances
- Included: Dishwasher, Disposal, Ice Maker, Microwave, Oven/Range - Gas, Refrigerator, Washer, Dryer, Gas Water Heater
- Laundry: Lower Level
Features
- Family Room Off Kitchen, Floor Plan - Traditional, Formal/Separate Dining Room, Eat-in Kitchen, Primary Bath(s), Walk-In Closet(s), 9'+ Ceilings
- Flooring: Wood, Carpet
- Doors: Atrium
- Windows: Double Pane Windows
- Basement: Unfinished
- Number of fireplaces: 1
Interior area
- Total structure area: 2,122
- Total interior livable area: 2,122 sqft
- Finished area above ground: 2,122
- Finished area below ground: 0
Property
Parking
- Total spaces: 2
- Parking features: Garage Faces Front, Asphalt, Paved, Attached
- Attached garage spaces: 2
- Has uncovered spaces: Yes
- Details: Garage Sqft: 480
Accessibility
- Accessibility features: None
Features
- Levels: Three
- Stories: 3
- Patio & porch: Deck
- Pool features: Community
- Fencing: Wood,Full
Details
- Additional structures: Above Grade, Below Grade
- Parcel number: 0992 10020075
- Zoning: RESIDENTIAL
- Special conditions: Standard
Construction
Type & style
- Home type: SingleFamily
- Architectural style: Traditional,Colonial
- Property subtype: Single Family Residence
Materials
- Vinyl Siding
- Foundation: Block, Permanent
- Roof: Composition
Condition
- Excellent
- New construction: No
- Year built: 1994
- Major remodel year: 2024
Details
- Builder model: WYTHE
Utilities & green energy
- Sewer: Public Sewer
- Water: Public
Community & HOA
Community
- Subdivision: Island Creek
HOA
- Has HOA: Yes
- Amenities included: Clubhouse, Tot Lots/Playground, Pool
- Services included: Pool(s), Trash
- HOA fee: $142 monthly
- HOA name: ISLAND CREEK
Location
- Region: Alexandria
Financial & listing details
- Price per square foot: $438/sqft
- Tax assessed value: $856,640
- Annual tax amount: $9,924
- Date on market: 10/23/2024
- Listing agreement: Exclusive Right To Sell
- Listing terms: Conventional,FHA,VA Loan
- Ownership: Other
Price history
| Date | Event | Price |
|---|---|---|
| 11/15/2024 | Sold | $930,000+3.3%$438/sqft |
Source:  Bright MLS #VAFX2199594 Report a problem Bright MLS #VAFX2199594 Report a problem | ||
| 10/28/2024 | Pending sale | $899,900$424/sqft |
Source: Bright MLS #VAFX2199594 Report a problem | ||
| 10/23/2024 | Listed for sale | $899,900+49.8%$424/sqft |
Source: Bright MLS #VAFX2199594 Report a problem | ||
| 8/30/2019 | Listing removed | $3,300$2/sqft |
Source: Coldwell Banker Residential Brokerage - Dupont / Logan Circle #VAFX1076748 Report a problem | ||
| 7/11/2019 | Listed for rent | $3,300$2/sqft |
Source: Coldwell Banker Residential Brokerage #VAFX1076748 Report a problem | ||
| 7/28/2018 | Listing removed | $3,300$2/sqft |
Source: Coldwell Banker Residential Brokerage - Alexandria #1002030102 Report a problem | ||
| 7/12/2018 | Listed for rent | $3,300$2/sqft |
Source: Coldwell Banker Residential Brokerage #1002030102 Report a problem | ||
| 6/26/2014 | Sold | $600,550+69.2%$283/sqft |
Source: Public Record Report a problem | ||
| 8/21/2000 | Sold | $355,000+25.7%$167/sqft |
Source: Public Record Report a problem | ||
| 11/14/1994 | Sold | $282,500+25.3%$133/sqft |
Source: Public Record Report a problem | ||
| 8/2/1994 | Sold | $225,500$106/sqft |
Source: Public Record Report a problem | ||
Public tax history
| Year | Property taxes | Tax assessment |
|---|---|---|
| 2025 | $10,768 +8.5% | $931,530 +8.7% |
| 2024 | $9,924 +6.4% | $856,640 +3.6% |
| 2023 | $9,329 -5.6% | $826,710 -4.4% |
| 2022 | $9,884 | $864,400 +22.6% |
| 2021 | -- | $705,240 +1.8% |
| 2020 | $8,201 +9.6% | $692,920 +9.6% |
| 2019 | $7,481 +1.4% | $632,110 +1.4% |
| 2018 | $7,379 +5.1% | $623,470 +3.1% |
| 2017 | $7,022 +0.2% | $604,850 |
| 2016 | $7,007 +6.3% | $604,850 +2.4% |
| 2015 | $6,595 +1.9% | $590,910 +1.7% |
| 2014 | $6,470 | $581,030 |
| 2013 | -- | $581,030 -1.3% |
| 2012 | -- | $588,710 +2% |
| 2011 | -- | $577,050 -2.3% |
| 2010 | -- | $590,930 -3.5% |
| 2009 | -- | $612,180 -12.2% |
| 2008 | -- | $697,020 +1.3% |
| 2007 | -- | $688,350 +74.3% |
| 2003 | -- | $394,835 +10% |
| 2002 | -- | $358,940 +17.3% |
| 2001 | -- | $306,000 |
Find assessor info on the county website
Neighborhood: Franconia
Nearby homes
- $953,0003 bd3 ba1.9k sqft6505 John Thomas Dr, Alexandria, VA 22315Off Market
- $1,114,6004 bd3 ba3.1k sqft6509 John Thomas Dr, Alexandria, VA 22315Off Market
- $999,9006 bd4 ba3.6k sqft7704 Cashland Ct, Alexandria, VA 22315Sold
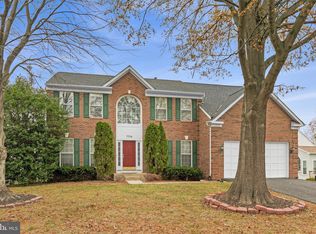
- $1,016,1004 bd2 ba2.3k sqft7702 Cashland Ct, Alexandria, VA 22315Off Market
- $1,007,7004 bd3 ba2.1k sqft7706 Cashland Ct, Alexandria, VA 22315Off Market
- $1,175,0004 bd4 ba3.8k sqft6506 John Thomas Dr, Alexandria, VA 22315Sold
- $1,200,3004 bd4 ba3.1k sqft6508 John Thomas Dr, Alexandria, VA 22315Off Market
- $1,134,9004 bd3 ba3.2k sqft6511 John Thomas Dr, Alexandria, VA 22315Off Market
Nearby schools
GreatSchools rating
- 9/10Island Creek Elementary SchoolGrades: PK-6Distance: 0.2 mi
- 6/10Hayfield SecondaryGrades: 7-12Distance: 1.4 mi
Schools provided by the listing agent
- Elementary: Island Creek
- Middle: Hayfield Secondary School
- High: Hayfield
- District: Fairfax County Public Schools
Source: Bright MLS. This data may not be complete. We recommend contacting the local school district to confirm school assignments for this home.
Get a cash offer in 3 minutes
Find out how much your home could sell for in as little as 3 minutes with a no-obligation cash offer.
Estimated market value
$986,400
Get a cash offer in 3 minutes
Find out how much your home could sell for in as little as 3 minutes with a no-obligation cash offer.
Estimated market value
$986,400
- Virginia
- Fairfax County
- Alexandria
- 22315
- Franconia
- 6507 John Thomas Dr
Nearby cities
Nearby neighborhoods
Nearby zip codes
Other Alexandria Topics
