Experience Pinecrest living at its finest! Stunning 3-level Blair model townhome flooded with natural light, gorgeous views, and updates throughout! Situated in one of the best locations in the Pinecrest community, this meticulously maintained home boasts nearly 1,900 sq/ft of living space, including an updated kitchen, island with built-in wine rack, pantry, plenty of cabinets and a huge bay window. Stroll past the kitchen into an oversized dining area that can easily accommodate large groups for holidays or special occasions. The dining area, living area, half bath and spacious outdoor composite wood deck seamlessly flow together to allow for a wonderful entertaining space on the main level. Upstairs, the generously sized primary bedroom includes large closet spaces, wood blinds, as well as an en-suite full bathroom. Two additional bedrooms (one with beautifully installed California closet) with wood panel shutters and hall full bathroom complement the second level. Cozy up for movie nights in the basement recreation room with a brand new fireplace (2025), recently updated full bathroom and enough space for a studio bedroom, flex office space or play area. With a convenient walk-out basement, satisfy your green thumb or just enjoy nature with your enclosed patio space. Need storage in the basement? No problem - HUGE separate storage and laundry room with wash sink are at your fingertips in addition to a large storage area under the stairs. Newly installed Anderson sliding glass doors and windows throughout make this home the perfect fit! One assigned parking space in front as well as a visitor space right next to it - tons of visitor parking is also available within steps of the front door! Pinecrest offers beautifully maintained grounds with walking paths, fountains, tennis courts, playground and a low HOA, all in a prime inside-the-Beltway location - within walking distance to restaurants, shopping, parks and close to major routes (I-95, I-395 and I-495). **Ask about a preferred lender credit of $7500 (primary residence only)
Sold for $680,000
$680,000
6507 Kemper Lakes Ct, Alexandria, VA 22312
3beds
1,842sqft
Townhouse
Built in 1985
1,500 Square Feet Lot
$683,400 Zestimate®
$369/sqft
$3,329 Estimated rent
Home value
$683,400
$642,000 - $724,000
$3,329/mo
Zestimate® history
Owner options
List your home for rent
$3,329/mo
Rent Zestimate®
Find your next renter with Zillow Rental Manager. Plus, with online applications, you can quickly screen prospective tenants – for free.
$3,329/mo
Rent Zestimate®
Refinance and save
$4,296/mo
Est. payment
Refinancing to a lower rate could help reduce your monthly payments and save thousands over the life of the loan.
$4,296/mo
Est. payment
Explore your selling options
Work with a Zillow partner agent
Leverage their expertise and Zillow's premium Showcase listings to get your home seen by more buyers.
Get startedList with your own agent
Get your home in front of millions of buyers by listing it on Zillow.
Learn how to do itSell it yourself
Take full control of how buyers see your home on Zillow by listing For Sale by Owner (FSBO).
List your homeWhat's special
Basement recreation roomConvenient walk-out basementBrand new fireplaceEnclosed patio spaceWood blindsGenerously sized primary bedroomPlenty of cabinets
Zillow last checked:
Listing updated:
Listed by:
Tracy Renken 202-557-5581,
Compass
Bought with:
Lauren Gagne, 653609
KW Metro Center
Source: Bright MLS,MLS#: VAFX2295534
Facts & features
Interior
Bedrooms & bathrooms
- Bedrooms: 3
- Bathrooms: 4
- Full bathrooms: 3
- 1/2 bathrooms: 1
- Main level bathrooms: 1
Basement
- Area: 456
Heating
- Heat Pump, Electric
Cooling
- Central Air, Electric
Appliances
- Included: Electric Water Heater
Features
- Basement: Walk-Out Access,Finished
- Number of fireplaces: 1
Interior area
- Total structure area: 1,842
- Total interior livable area: 1,842 sqft
- Finished area above ground: 1,386
- Finished area below ground: 456
Property
Parking
- Total spaces: 1
- Parking features: Assigned, Free, Parking Space Conveys, Off Street
- Details: Assigned Parking
Accessibility
- Accessibility features: None
Features
- Levels: Three
- Stories: 3
- Pool features: None
Lot
- Size: 1,500 Square Feet
Details
- Additional structures: Above Grade, Below Grade
- Parcel number: 0721 26090004
- Zoning: 308
- Special conditions: Standard
Construction
Type & style
- Home type: Townhouse
- Architectural style: Colonial
- Property subtype: Townhouse
Materials
- Aluminum Siding
- Foundation: Other
Condition
- New construction: No
- Year built: 1985
Utilities & green energy
- Sewer: Public Sewer
- Water: Public
Community & HOA
Community
- Subdivision: Pinecrest
HOA
- Has HOA: Yes
- HOA fee: $103 monthly
Location
- Region: Alexandria
Financial & listing details
- Price per square foot: $369/sqft
- Tax assessed value: $605,420
- Annual tax amount: $6,999
- Date on market: 3/11/2026
- Listing agreement: Exclusive Right To Sell
- Ownership: Fee Simple
Price history
| Date | Event | Price |
|---|---|---|
| 4/10/2026 | Sold | $680,000+3%$369/sqft |
Source:  Bright MLS #VAFX2295534 Report a problem Bright MLS #VAFX2295534 Report a problem | ||
| 3/15/2026 | Contingent | $659,900$358/sqft |
Source: Bright MLS #VAFX2295534 Report a problem | ||
| 3/11/2026 | Listed for sale | $659,900+268.7%$358/sqft |
Source: Bright MLS #VAFX2295534 Report a problem | ||
| 5/31/1996 | Sold | $179,000$97/sqft |
Source: Public Record Report a problem | ||
Public tax history
| Year | Property taxes | Tax assessment |
|---|---|---|
| 2025 | $6,999 +7.2% | $605,420 +7.4% |
| 2024 | $6,529 +4.8% | $563,540 +2.1% |
| 2023 | $6,228 +4.5% | $551,850 +5.9% |
| 2022 | $5,957 | $520,980 +5.6% |
| 2021 | -- | $493,530 +12.3% |
| 2020 | $5,201 +1.5% | $439,430 +1.5% |
| 2019 | $5,122 +6.1% | $432,810 +6.1% |
| 2018 | $4,826 +1.9% | $407,750 |
| 2017 | $4,734 +5.3% | $407,750 +5.1% |
| 2016 | $4,495 +9.3% | $388,000 +5.3% |
| 2015 | $4,112 +3.5% | $368,430 +3.2% |
| 2014 | $3,974 | $356,870 +4.5% |
| 2013 | -- | $341,520 +1.5% |
| 2012 | -- | $336,610 |
| 2011 | -- | $336,610 |
| 2010 | -- | $336,610 -1.5% |
| 2009 | -- | $341,710 -20.8% |
| 2008 | -- | $431,390 -0.4% |
| 2007 | -- | $433,110 +69.6% |
| 2003 | -- | $255,385 +19% |
| 2002 | -- | $214,610 +15.6% |
| 2001 | -- | $185,715 |
Find assessor info on the county website
Neighborhood: 22312
Nearby homes
- $607,7003 bd3 ba1.8k sqft6509 Kemper Lakes Ct, Alexandria, VA 22312Off Market
- $604,0003 bd2 ba1.3k sqft6503 Kemper Lakes Ct, Alexandria, VA 22312Off Market
- $585,0002 bd3 ba1.8k sqft6511 Kemper Lakes Ct, Alexandria, VA 22312Off Market
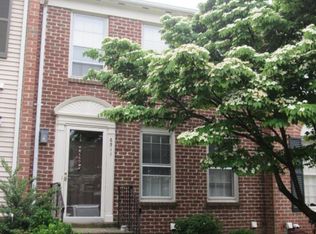
- $672,2003 bd3 ba1.5k sqft6501 Kemper Lakes Ct, Alexandria, VA 22312Off Market
- $685,9004 bd3 ba2.4k sqft6513 Kemper Lakes Ct, Alexandria, VA 22312Off Market
- $661,0003 bd3 ba1.5k sqft6515 Kemper Lakes Ct, Alexandria, VA 22312Off Market
- $642,3003 bd4 ba2k sqft6517 Kemper Lakes Ct, Alexandria, VA 22312Off Market
- $625,0003 bd3 ba1.3k sqft6529 Kemper Lakes Ct, Alexandria, VA 22312Off Market
Nearby schools
GreatSchools rating
- 7/10Columbia Elementary SchoolGrades: PK-5Distance: 0.6 mi
- 3/10Holmes Middle SchoolGrades: 6-8Distance: 0.8 mi
- 3/10Annandale High SchoolGrades: 9-12Distance: 2.4 mi
Schools provided by the listing agent
- District: Fairfax County Public Schools
Source: Bright MLS. This data may not be complete. We recommend contacting the local school district to confirm school assignments for this home.
Get a cash offer in 3 minutes
Find out how much your home could sell for in as little as 3 minutes with a no-obligation cash offer.
Estimated market value
$683,400
Get a cash offer in 3 minutes
Find out how much your home could sell for in as little as 3 minutes with a no-obligation cash offer.
Estimated market value
$683,400
- Virginia
- Fairfax County
- Lincolnia
- 22312
- 6507 Kemper Lakes Ct
Nearby cities
Nearby zip codes
Other Lincolnia Topics
